
Start of property details
1 / 42
59 Wildwood Drive
Chatsworth, GA 30705
UNDER
CONTRACT
·
Under Contract
$425,000
$152 / Sqft
4
Beds
4
Baths
2,800
Sqft 1.34
Acres
1980
Yr. Built
MLS# 10740471
Cumulative Days on Market: 142
· Includes prior listings
· Currently listed since 04/24/26
· Data provided by the MLS.
Property Description
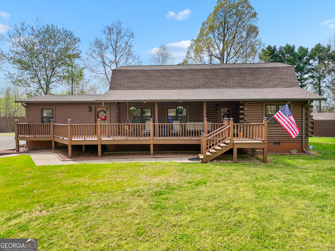
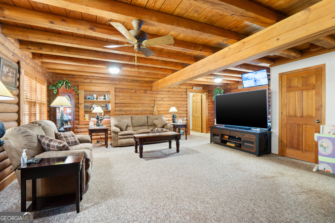
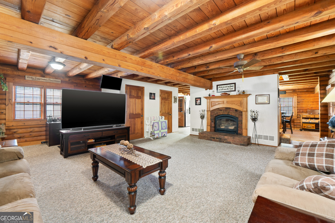
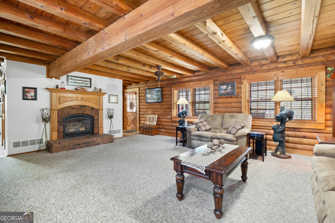
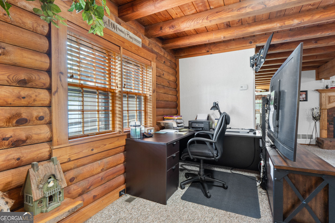
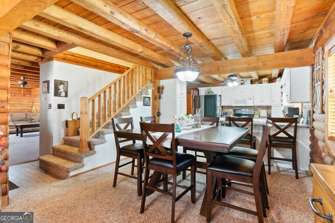
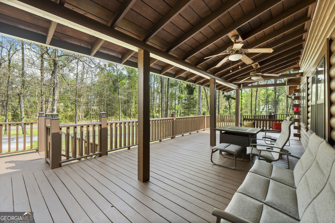
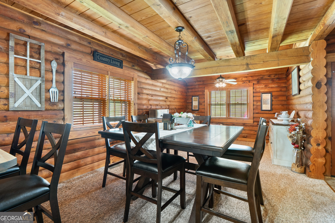
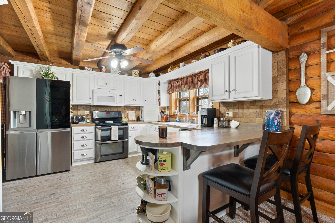
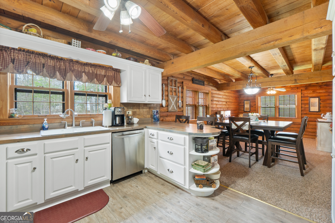
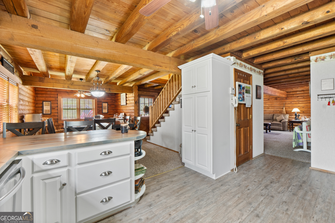
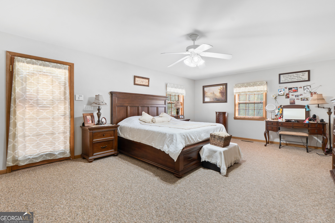
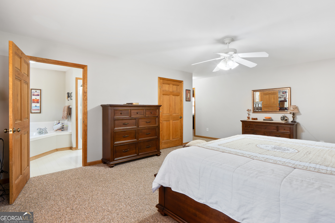
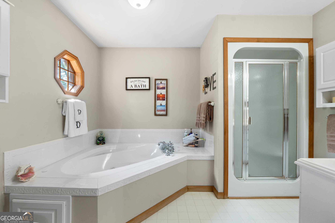
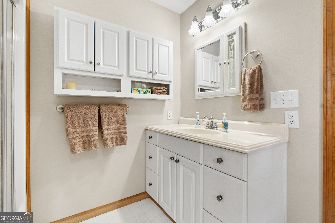
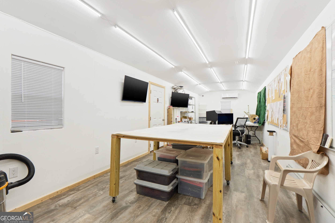
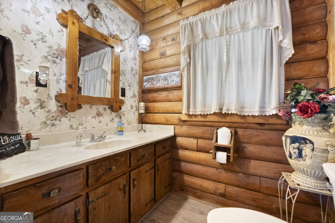
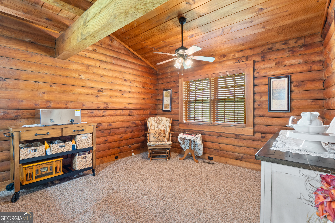
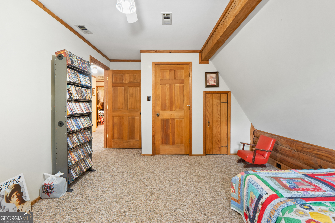
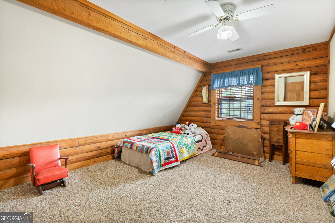
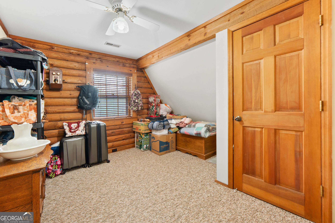
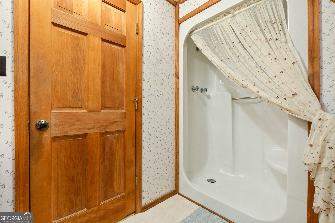
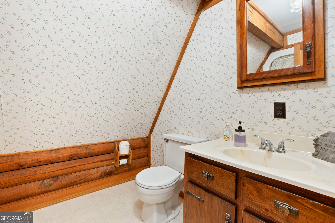
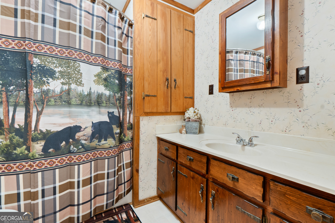
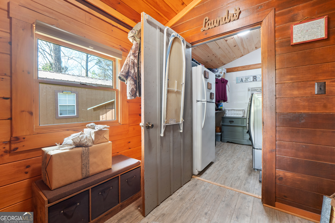
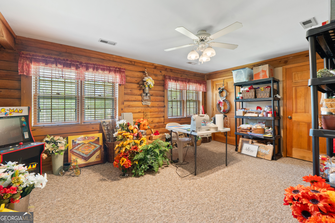
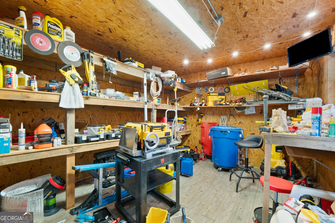
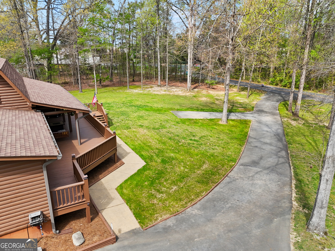
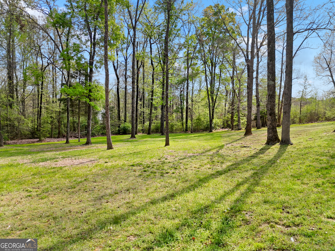
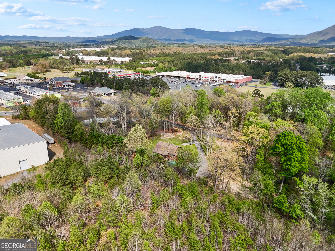
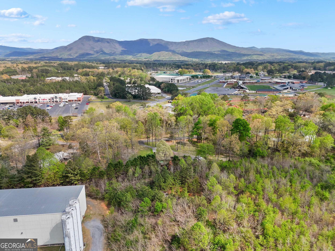
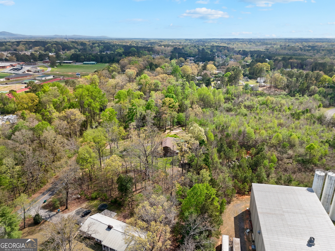
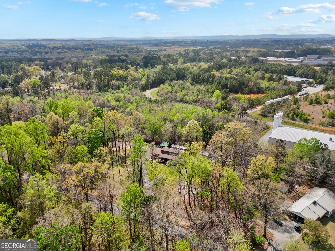
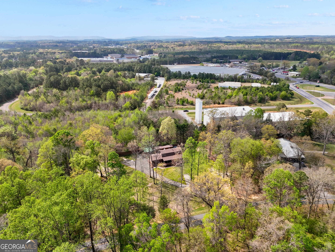
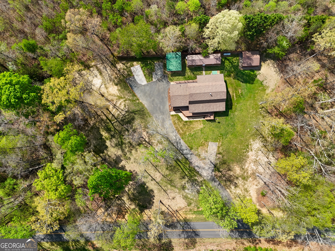
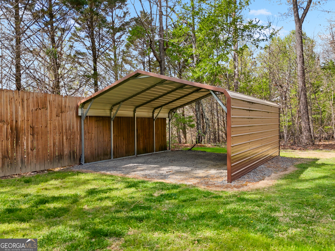
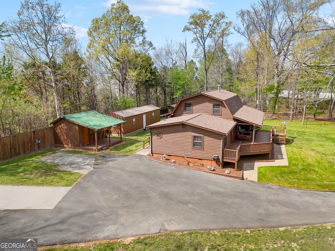
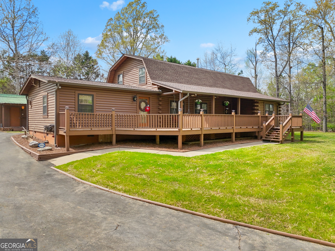
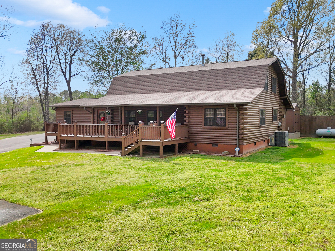
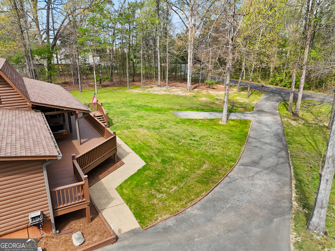
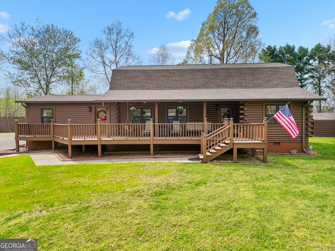
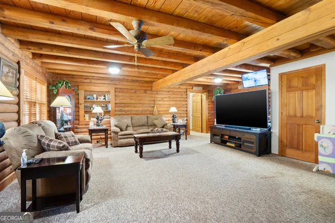
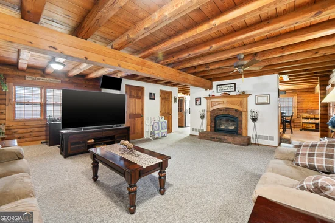
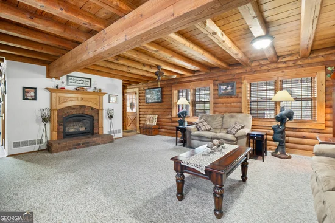
Welcome to 59 Wildwood Dr in Chatsworth, a custom built log home set on three combined lots totaling approximately 1.34 acres, surrounded by mature hardwoods and offering the setting buyers are looking for in North Georgia. While conveniently located just minutes from shopping, dining, and everyday essentials, this property was never annexed into the city, allowing you to enjoy city conveniences while benefiting from county taxes. From the moment you step inside, the main living area delivers a true log home experience with warm wood tones, open sightlines, and a cozy fireplace that anchors the space. The layout flows naturally into the kitchen, where butcher block countertops, stainless steel appliances, and a recently installed refrigerator in 2025 create a functional and updated workspace. The main level also includes a half bath, adding convenience for guests and everyday living. The home has been well maintained with key updates already completed, including a new roof in 2024 and HVAC replaced in December 2024, providing added confidence and peace of mind for the next owner. The main level primary suite offers convenience and separation, complete with a private bath and its own dedicated water heater, creating an efficient and comfortable retreat at the end of the day. Upstairs, three additional bedrooms and two full bathrooms provide flexibility for family, guests, or work from home needs. A true standout feature of this property is the presence of a second detached structure offering heated and cooled space that is currently configured as an open efficiency layout. While it does not have a finished bathroom, kitchen, or designated bedroom, it is already equipped with electric, HVAC, full insulation, LVP flooring, and ample outlets, providing a strong foundation for a future guest house, studio, office, or additional living space depending on your needs.Outdoor features continue to set this property apart with a 12x40 workshop outbuilding equipped with electric and heating units. Separate from the outbuilding, you'll find two concrete pads along with two 50 amp RV hookups, offering additional flexibility for parking, storage, or accommodating RV use. A recently added 20x20 carport with a level gravel floor provides convenient covered parking.The setting is exactly what buyers envision when they think of North Georgia living, a hardwood filled landscape, usable land, and room to spread out, all while maintaining close proximity to town. Conveniently located just minutes from everyday essentials including Ingles Markets, Walmart Supercenter, and Starbucks, along with local dining favorites like The Butcher and Baker, while also being a short drive to Fort Mountain State Park for hiking, outdoor recreation, and North Georgia mountain views.This is a rare opportunity to own a true log home with acreage, multiple structures, and flexibility, all in a location that offers both convenience and long term value.
Property Highlights
Property Type
Residential
Property Sub Type
Single Family Residence
Architectural Style
Other
Bedrooms
4
Total Bathrooms
4
Living Area
2,800 Sqft
Price / Sqft
$152
Acres
1.34
Year Built
1980
Condition
Resale
Cumulative Days On Market
125
Location
City/Township
Chatsworth
Subdivision
None
County
Murray
Property Details
Price
$425,000
Condition
Resale
Property Type
Residential
Property Sub Type
Single Family Residence
Building
Structure Type
Other
Levels
Two
Total Area
2,800 Sqft
Community
Community Features
None
Local Schools
Elementary School
Chatsworth
Middle School
Gladden
High School
Murray
Interior Features
Bedrooms and Bathrooms
Total Bathrooms
4
Full Bathrooms
3
1/2 Bathrooms
1
Bedrooms
4
Bedrooms on Main Level
1
Rooms and Basement
Basement Features
None
Area and Spaces
Living Area
2,800 Sqft
Above Grade Finished Area
2,800 Sqft
Appliances
Appliances
Dryer, Microwave, Refrigerator, Stainless Steel Appliance(s), Washer
Interior Features
Interior Features
Central Vacuum, Separate Shower, Split Bedroom Plan, Walk-In Closet(s)
Flooring
Carpet
Laundry Features
Other
Window Features
Storm Window(s)
Fireplace Features
Living Room
Heating and Cooling
Heating Features
Central, Electric
Has Fireplace
Yes
Fireplaces
1
Building Details
Construction
Architectural Style
Other
Year Built
1980
Materials
Construction Materials
Log
Roof
Other
Terms
Terms
Special Terms
Cash, Conventional, FHA, VA Loan
Cumulative Days On Market
125
Taxes
Tax
Tax (Annual)
$2,292
HOA
Association Fee Includes
None
Heating, Cooling & Utilities
Cooling Features
Central Air, Electric
Utilities
Utilities
Cable Available, Electricity Available, Phone Available, Propane, Water Available
Sewer
Septic Tank
Water Source
Public
Lot
Acres
1.34
Lot Size
1.34
Lot Size Area Sq Ft
58,370.40
Lot Features
Level
Exterior Features
Exterior Features
Other
Parking
Parking Features
RV Access/Parking, Boat
Listed by Darren Miller, eXp Realty
Listing Data last updated 10/10/2026 01:00 pm
Get a Link to this Property: Copy To Clipboard
Phone:
Payment Calculator
per month.
fixed.
% interest.
$
%
$
%
Principal & Interest
+ Home Insurance
+ Property Tax
+ HOA Fees
Total interest paid over s will be:
All estimates and provided for informational purposes only. Actual amounts may vary. The output of the tool is not a loan offer or solicitation, nor is it financial or legal advice.
Information, rates, programs and loan scenarios shown are for example only as of 10-Oct-2026 and are subject to change without notice.
Interest rates provided by the St. Louis Federal Reserve Economic Data (FRED).
All products are subject to credit and property approval. Not all products are available in all states or for all loan amounts. Other restrictions and limitations apply.
Contact your preferred lender for the pricing associated with your specific transaction.
Calculations are generated by Open Source mortgage calculation software tools using common mathematical formulas. All calculations should be independently verified.
Get Walk Score Content
Property History
-20 days ago
Date Sold
Yesterday
Property information last updated
153 days ago
Date of last price change
169 days ago
Status Active. This is the date the listing was placed on market.
Cumulative Days on Market: 142 days (includes prior listings)
· Currently listed since April 24, 2026.
Data provided by the MLS.
Similar Properties
Listed by eXp Realty, Darren Miller