
Start of property details
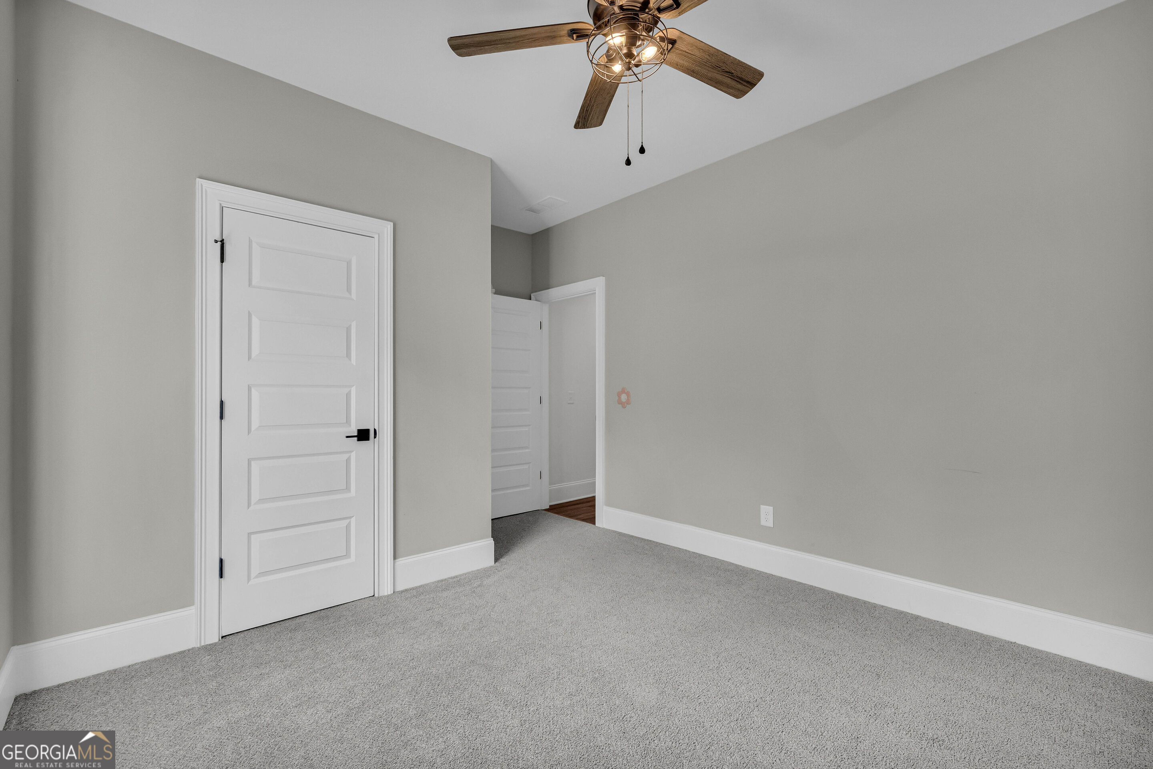
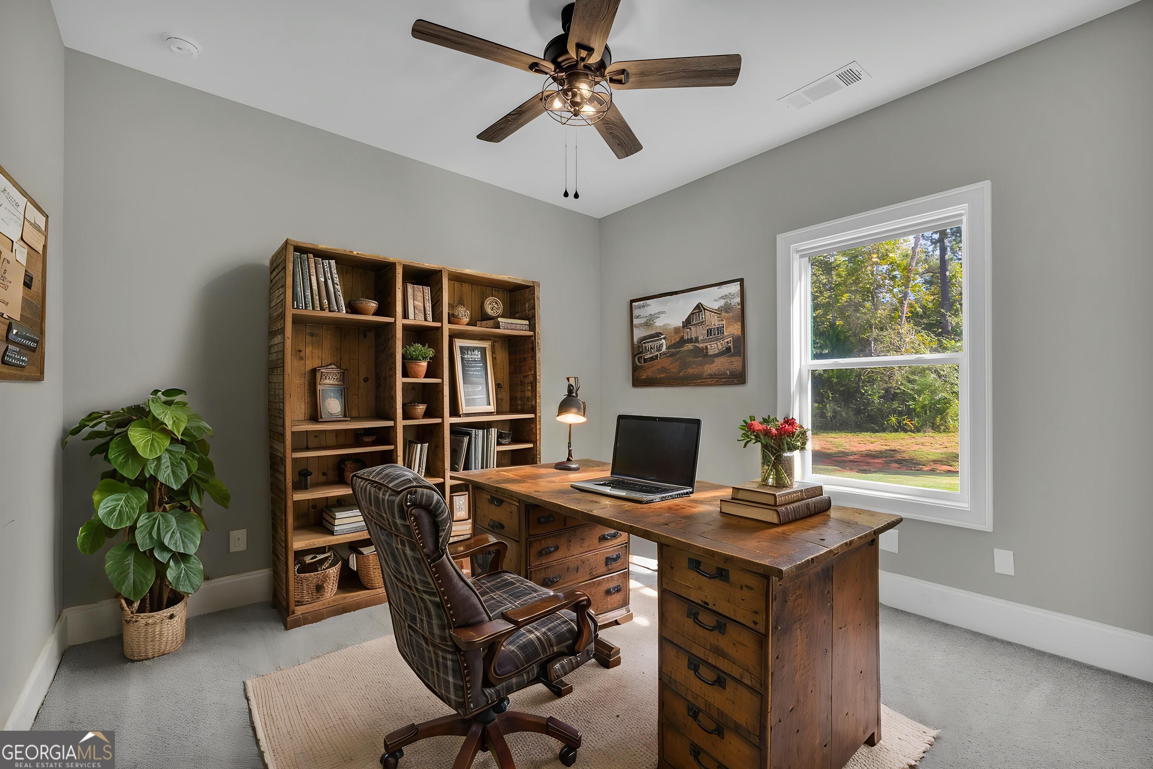
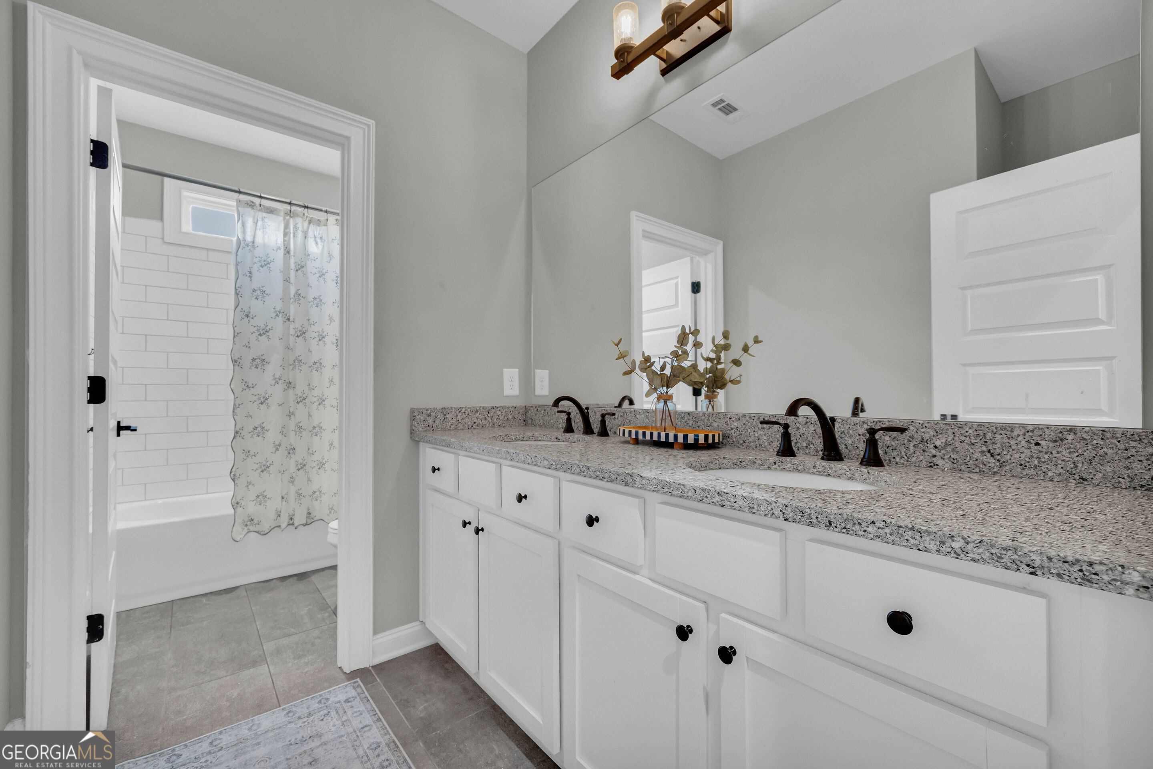
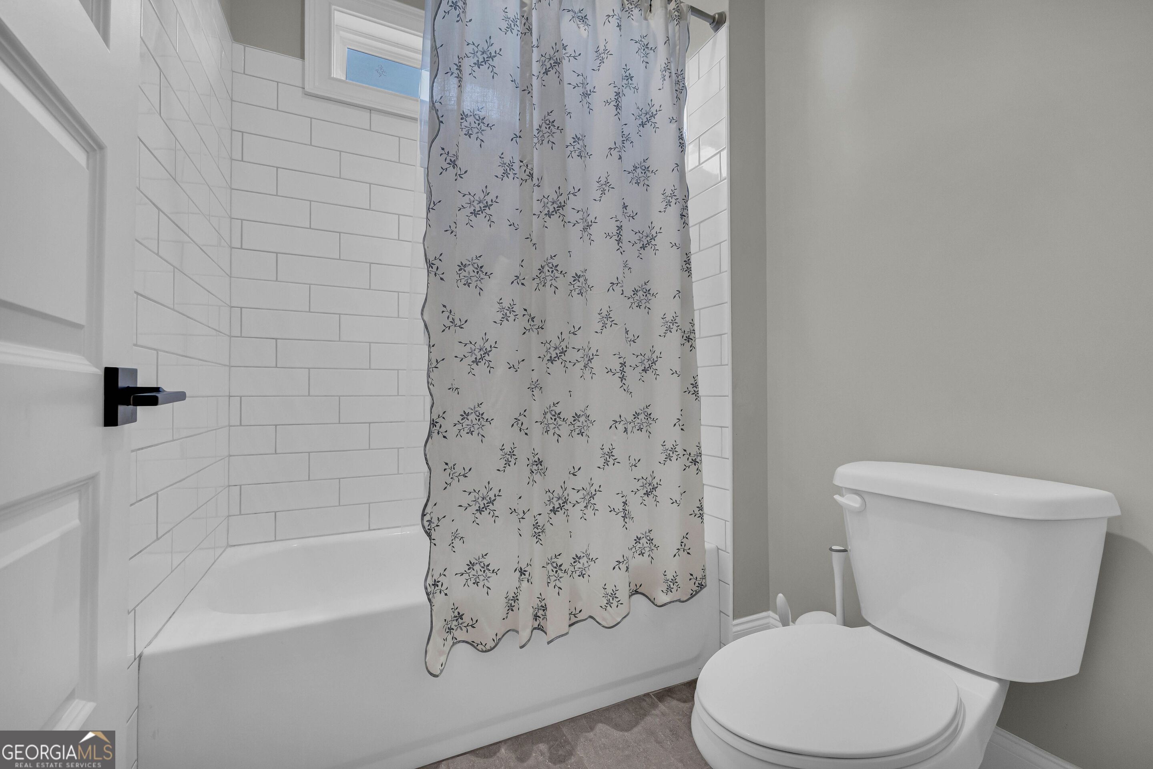


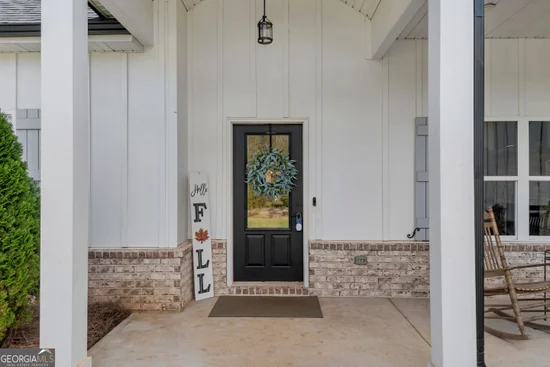
1 / 59
1094 Mcleod Estates Drive
Monroe, GA 30655
LISTING
FEATURED
$615,000
Active
4
Beds
2
Baths
1,889
Sqft 5.09
Acres
2022
Yr. Built
MLS# 10866543
Cumulative Days on Market: 5
· Includes prior listings
· Currently listed since 10/03/26
· Data provided by the MLS.
Property Description
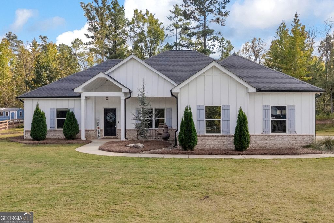
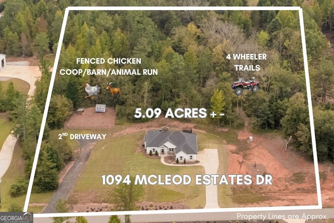
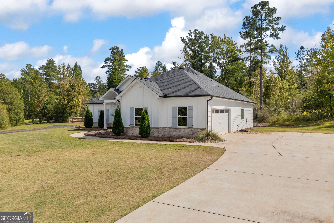
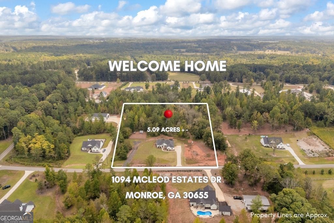
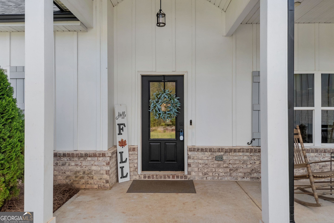
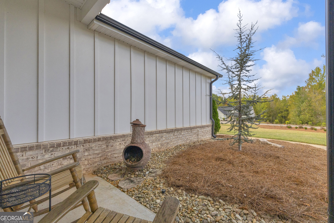
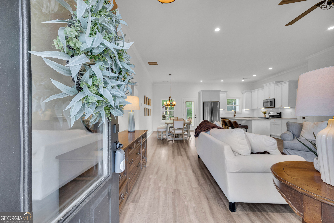
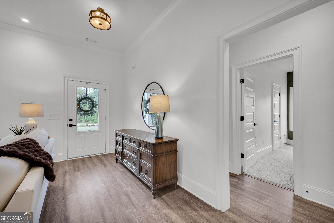
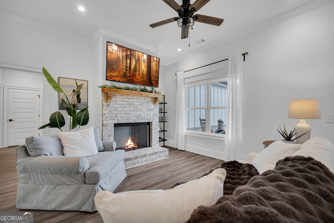
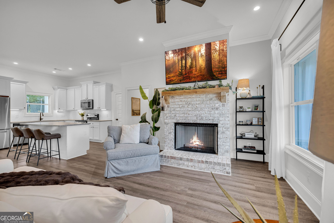
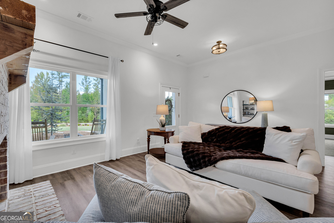
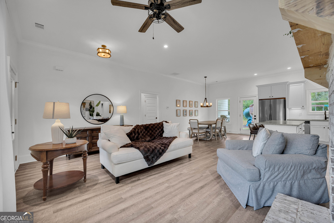
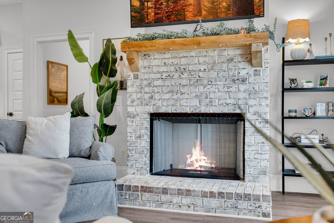
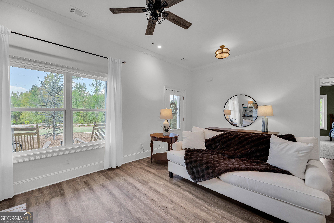
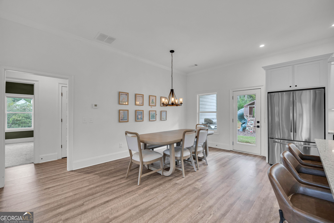
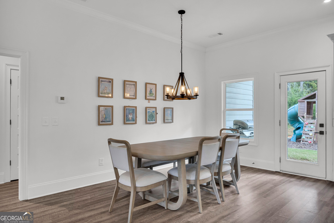
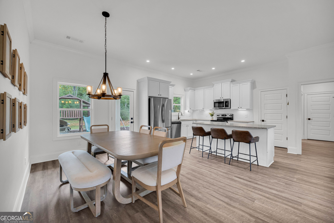
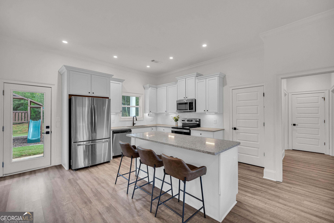
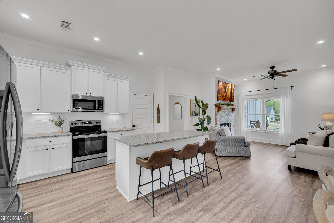
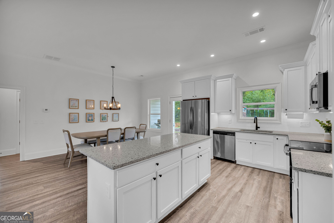
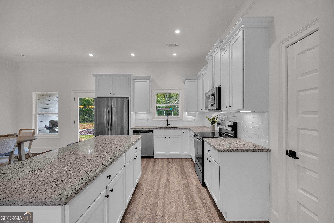
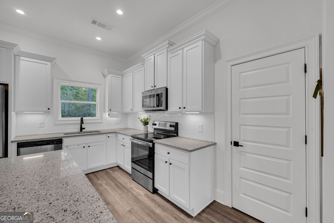
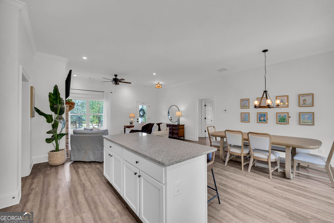
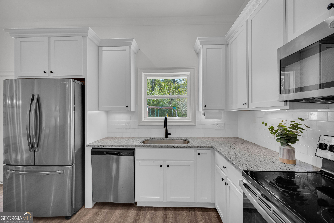
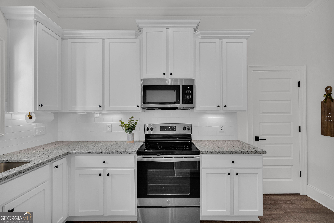
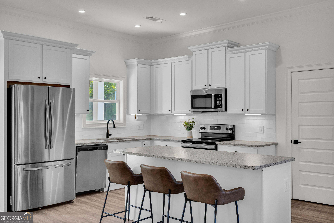
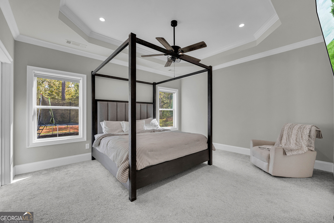
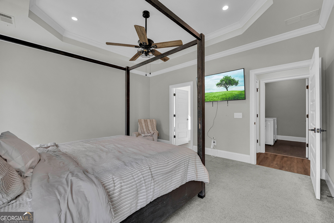
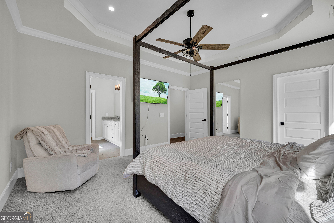
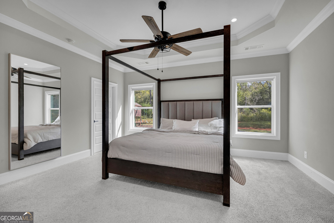
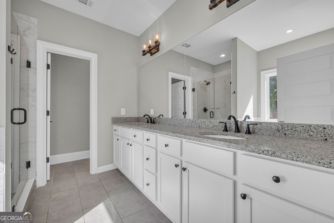
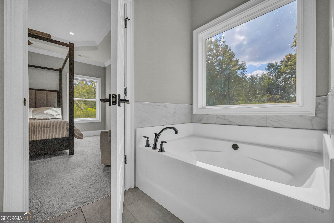
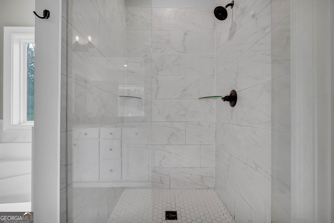
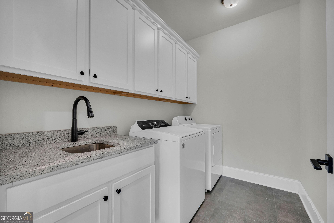
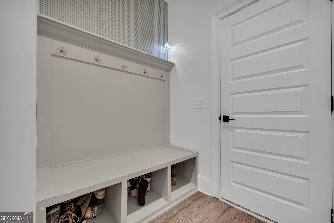
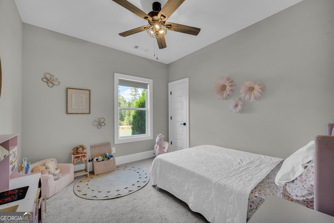
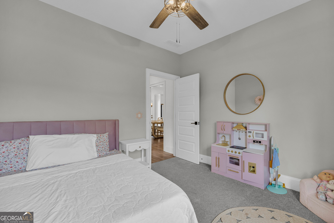
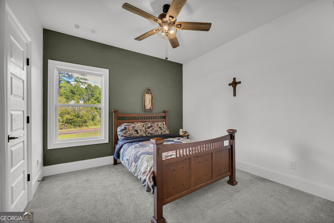
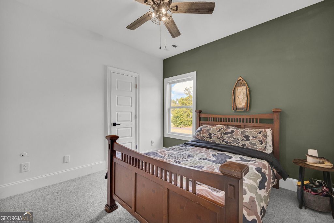
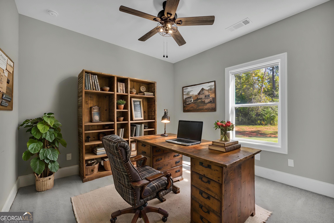
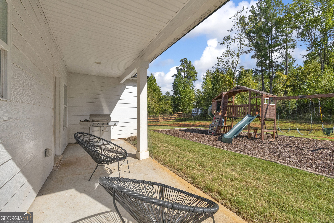
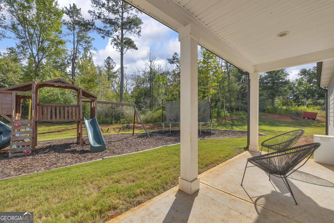
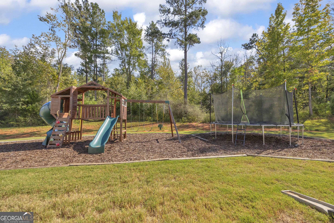
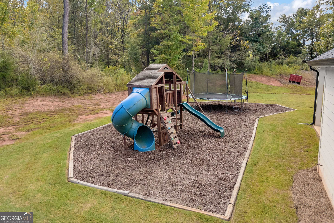
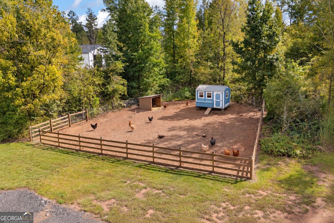
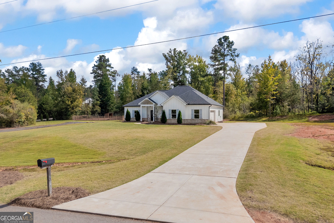
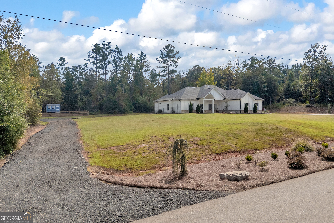
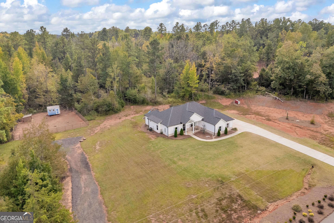
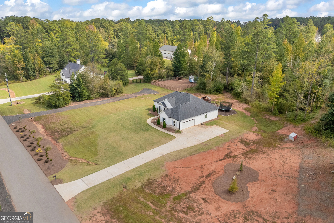
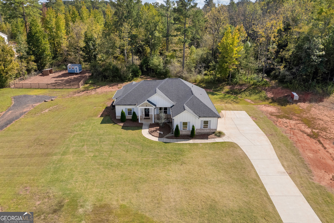
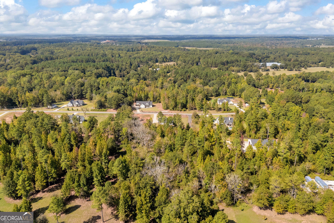
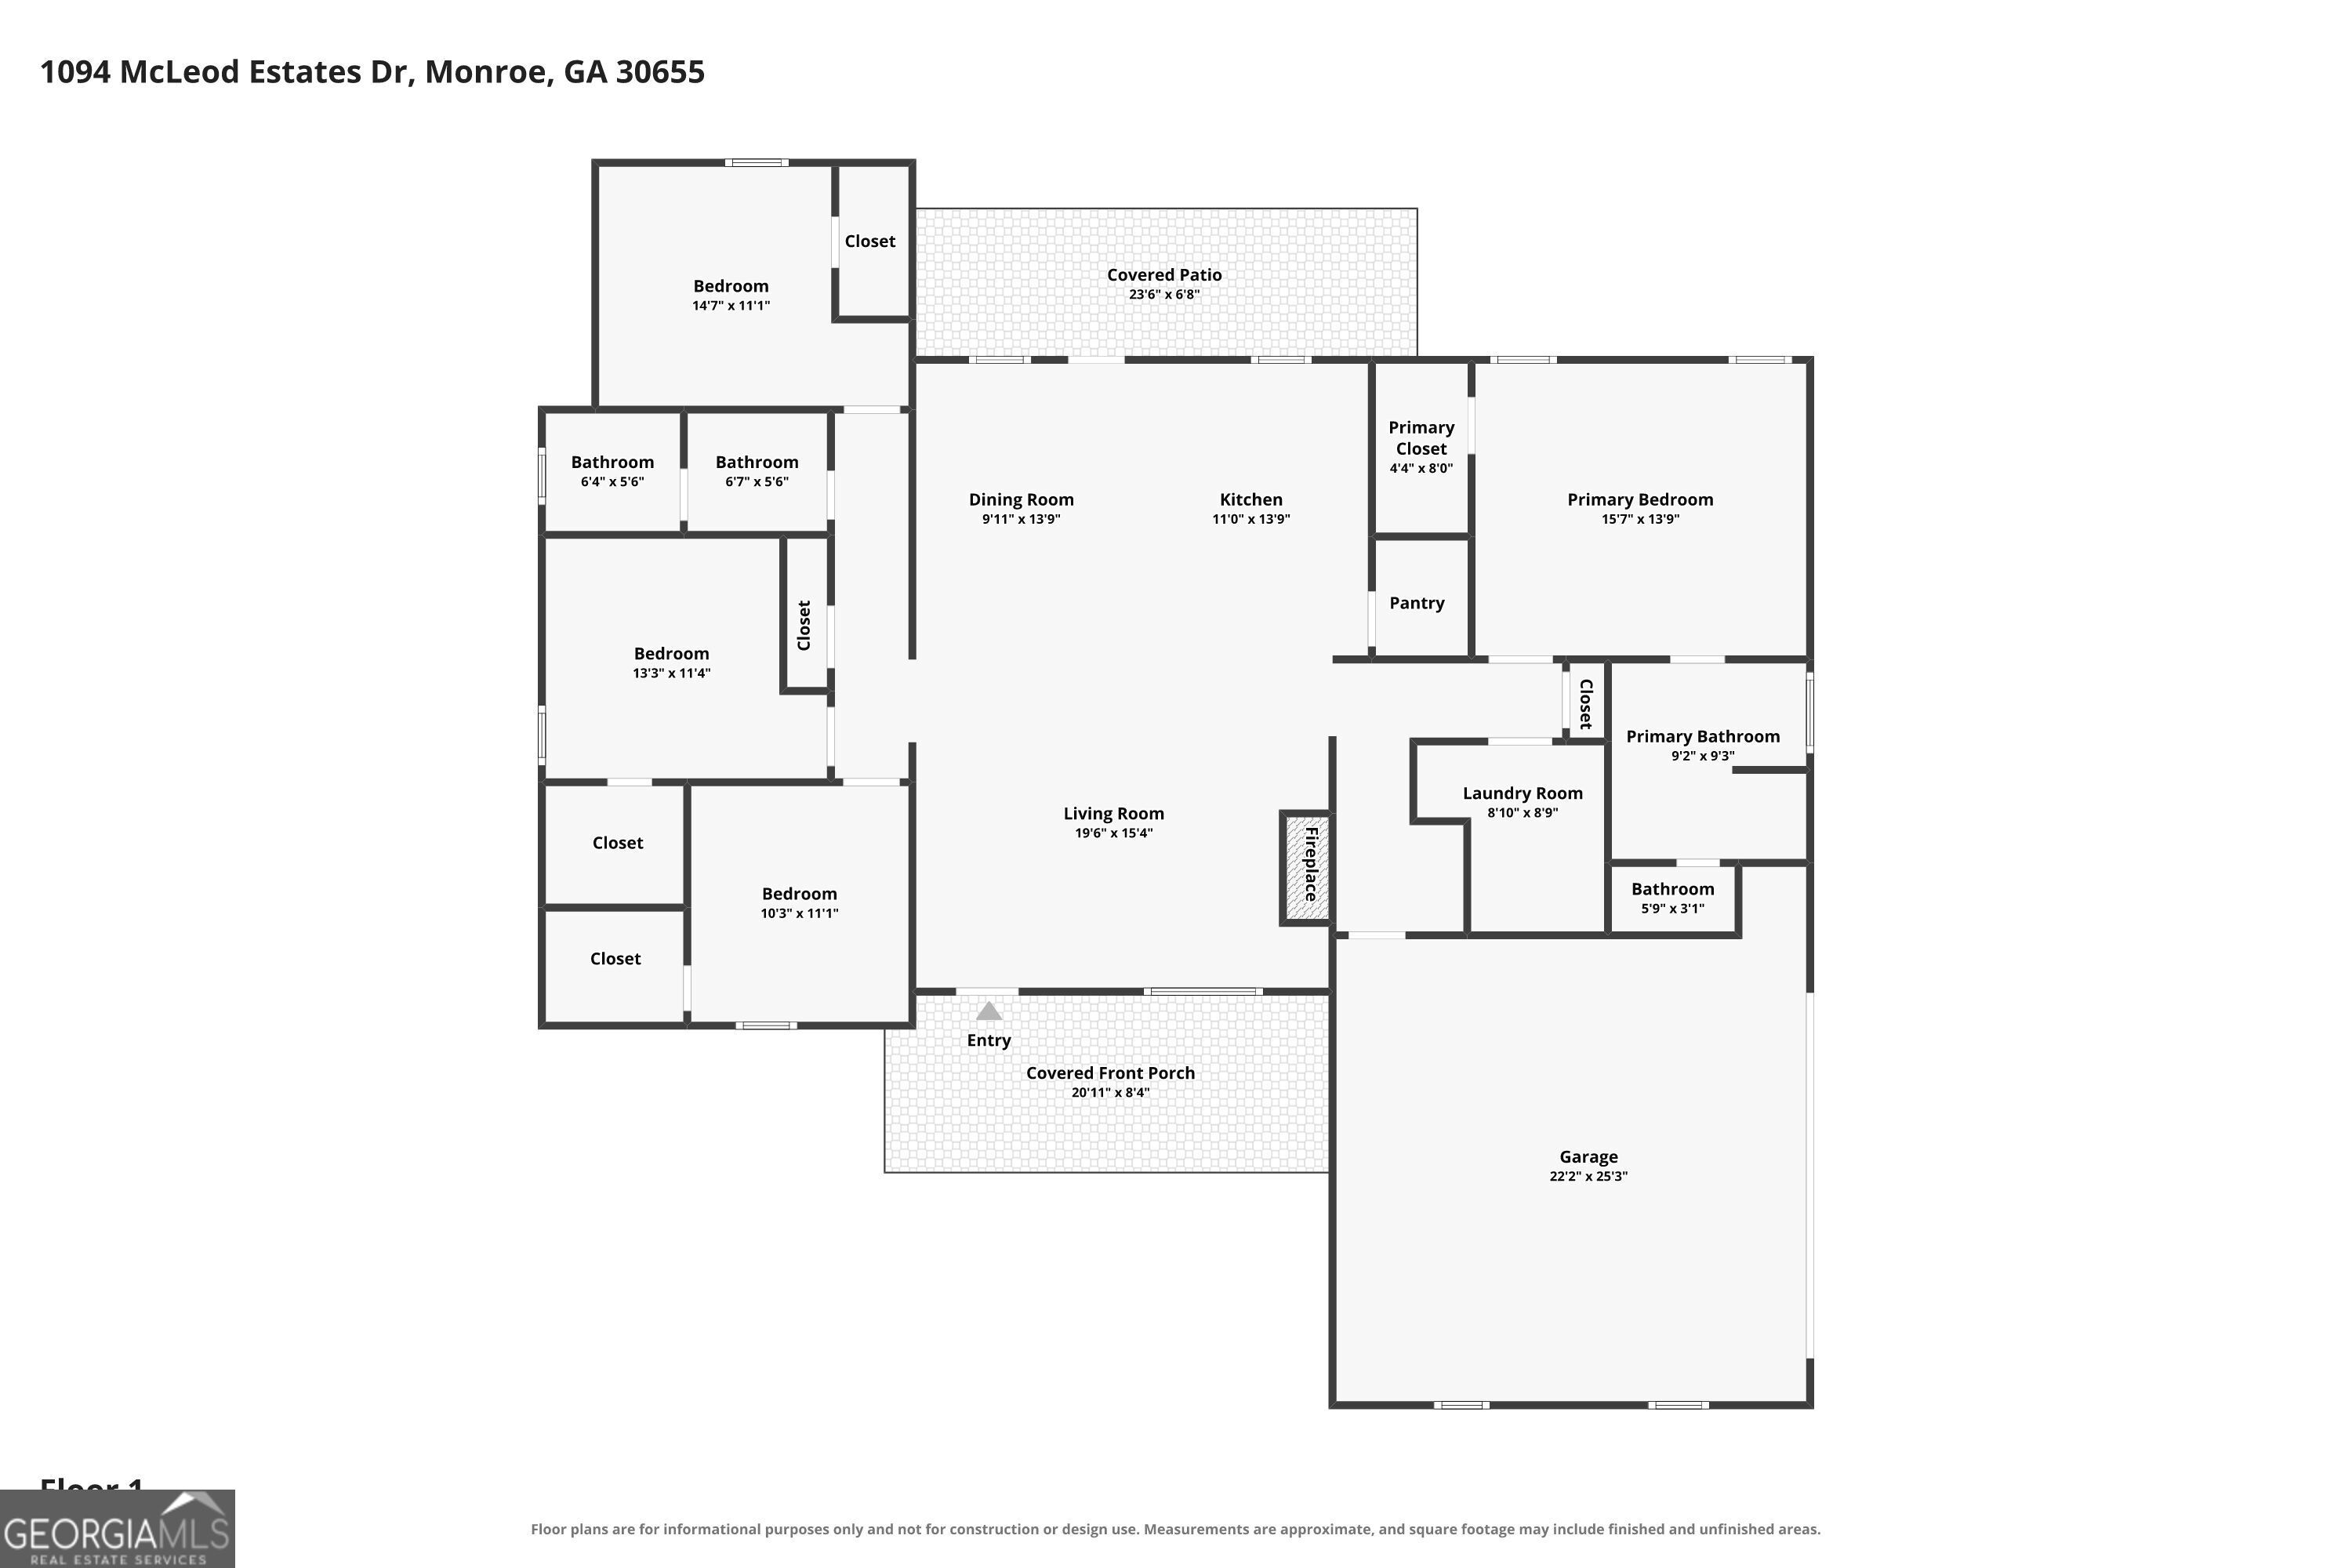
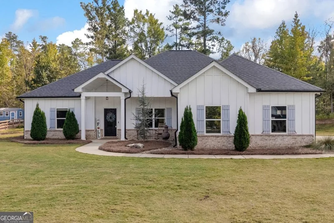
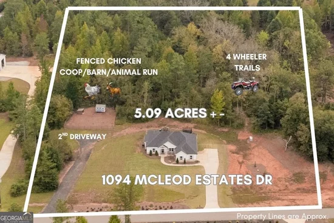
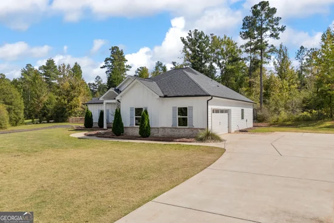
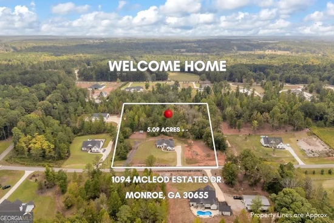
This is the DREAM, y'all! Welcome to 1094 McLeod Estates Drive, where modern farmhouse meets the freedom of country living! Situated on an incredible 5.09 (+ / -) beautiful acres with NO HOA, this one-level ranch home offers the perfect blend of privacy, functionality, and space to enjoy life both inside and out. Custom-built craftsman style farmhouse, constructed in 2022, features a thoughtfully designed 4-bedroom, 2-bath split-bedroom floor plan with an inviting open-concept living area, LVP flooring, stylish finishes, and a spacious kitchen with granite countertops and beautiful cabinetry that opens to your family gathering spot and dining room, plenty of room for entertaining! Your primary suite is tucked away from the secondary bedrooms, creating a private, comfortable retreat, and features an en-suite spa bath with a floor-to-ceiling tiled shower, dual vanities + huge soaking tub. Just off the primary is a large laundry room with utility sink. The mudroom and drop station for those muddy boots and backpacks is conveniently located just off the garage. 3 Secondary bedrooms on opposite side of home, all are spacious with walk in closets and large dual vanity shared bathroom. Enjoy passersby from your rocking-chair front porch, or entertain and enjoy the privacy of your backyard from the covered rear porch, both provide the perfect spots for morning coffee or peaceful evenings overlooking the property. Outside is where this home REALLY shines! The 5.09 (+ / -) acres offer an incredible mix of open space, wooded areas, even a second driveway, private trails with endless opportunities for a mini farm, chicken coop and fresh eggs, gardening, ATV rides, outdoor adventures, or simply enjoying the privacy and wildlife around you. There's plenty of room to spread out, slow down, and make the property your own while still keeping everyday conveniences within reach. Easy access to US-78 for commuters traveling toward Atlanta or Athens, plus all the charm of Monroe and Walton County. Historic Downtown Monroe is loved for its small-town country charm, locally owned shops and restaurants, community events, seasonal markets, and beautiful courthouse square. Welcome to your beautiful Home SWEET Home: Acreage to call your own, wooded trails, and room to LIVE a little differently!
Open House Announcements
Oct 11th
2:00pm to 4:00pm
In person. Please join us!
Property Highlights
Property Type
Residential
Property Sub Type
Single Family Residence
Architectural Style
Craftsman, Ranch, Traditional
Bedrooms
4
Total Bathrooms
2
Living Area
1,889 Sqft
Price / Sqft
$326
Acres
5.09
Year Built
2022
Condition
Resale
Cumulative Days On Market
4
Location
City/Township
Monroe
Subdivision
Mcleod Estates
County
Walton
Lake/Waterfront Information
Water Body Name
None
Waterfront Features
No Dock Or Boathouse
Property Details
Price
$615,000
Condition
Resale
Property Type
Residential
Property Sub Type
Single Family Residence
Building
Structure Type
House
Levels
One
Total Area
1,889 Sqft
Community
Community Features
Street Lights, Near Shopping
Local Schools
Elementary School
Monroe
Middle School
Carver
High School
Monroe Area
Interior Features
Bedrooms and Bathrooms
Total Bathrooms
2
Full Bathrooms
2
Bedrooms
4
Bedrooms on Main Level
4
Rooms and Basement
Basement Features
None
Area and Spaces
Living Area
1,889 Sqft
Above Grade Finished Area
1,889 Sqft
Appliances
Appliances
Dishwasher, Microwave, Stainless Steel Appliance(s)
Interior Features
Interior Features
Double Vanity, Master On Main Level, Other, Split Bedroom Plan, Tray Ceiling(s), Walk-In Closet(s)
Flooring
Carpet, Hardwood, Laminate
Laundry Features
Common Area, In Hall, Mud Room
Window Features
Double Pane Windows
Security Features
Smoke Detector(s)
Fireplace Features
Family Room, Living Room, Masonry
Heating and Cooling
Heating Features
Central
Has Fireplace
Yes
Fireplaces
1
Building Details
Construction
Architectural Style
Craftsman, Ranch, Traditional
Year Built
2022
Foundations
Slab
Common Walls
No Common Walls
Materials
Construction Materials
Brick, Concrete
Roof
Composition
Terms
Terms
Special Terms
1031 Exchange, Cash, Conventional, FHA, USDA Loan, VA Loan
Cumulative Days On Market
4
Taxes
Tax
Tax (Annual)
$5,828
HOA
Association Fee Includes
None
Heating, Cooling & Utilities
Cooling Features
Ceiling Fan(s), Central Air, Heat Pump
Utilities
Utilities
Cable Available, Electricity Available
Sewer
Septic Tank
Water Source
Private, Well
Lot
Acres
5.09
Lot Size
5.09
Lot Size Area Sq Ft
221,720.40
Lot Features
Level, Private
Exterior Features
Exterior Features
Other
Patio And Porch Features
Patio, Porch
Fencing
Back Yard, Wood
Parking
Total Parking Spaces
8
Parking Features
Garage, Parking Pad, Kitchen Level, RV Access/Parking, Boat, Garage Door Opener, Side/Rear Entrance
Listed by Lorine Rogers, LIVE Property Group Real Estate
Listing Data last updated 10/08/2026 02:00 am
Get a Link to this Property: Copy To Clipboard
Phone:
Payment Calculator
per month.
fixed.
% interest.
$
%
$
%
Principal & Interest
+ Home Insurance
+ Property Tax
+ HOA Fees
Total interest paid over s will be:
All estimates and provided for informational purposes only. Actual amounts may vary. The output of the tool is not a loan offer or solicitation, nor is it financial or legal advice.
Information, rates, programs and loan scenarios shown are for example only as of 8-Oct-2026 and are subject to change without notice.
Interest rates provided by the St. Louis Federal Reserve Economic Data (FRED).
All products are subject to credit and property approval. Not all products are available in all states or for all loan amounts. Other restrictions and limitations apply.
Contact your preferred lender for the pricing associated with your specific transaction.
Calculations are generated by Open Source mortgage calculation software tools using common mathematical formulas. All calculations should be independently verified.
Get Walk Score Content
Property History
Yesterday
Property information last updated
4 days ago
Status Active. This is the date the listing was placed on market.
Cumulative Days on Market: 5 days (includes prior listings)
· Currently listed since October 3, 2026.
Data provided by the MLS.
Similar Properties
Listed by LIVE Property Group Real Estate, Lorine Rogers