
Start of property details
1 / 41
3805 Ridgehurst Lane
Buford, GA 30519
7 days ago
NEW
·
Active
Call for price
3
Beds 3
Baths 2,129
Sqft 0.03
Acres 2019
Yr. Built MLS# 10890727
Cumulative Days on Market: 8
· Includes prior listings
· Currently listed since 11/14/26 · Data provided by the MLS.
Property Description
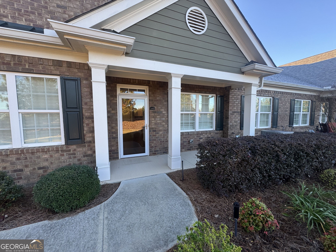
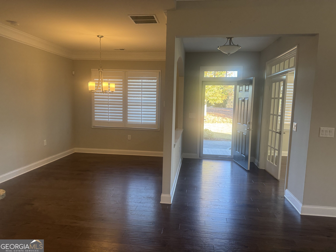
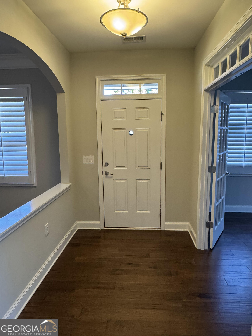
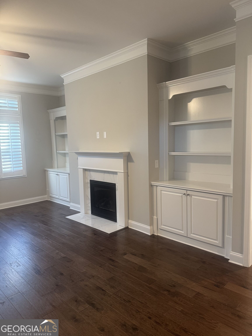
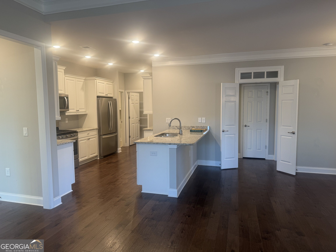
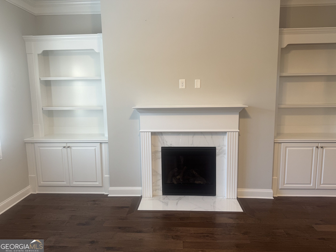
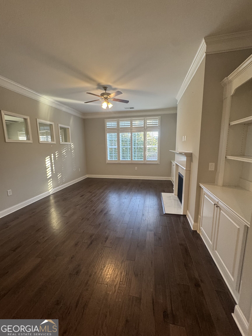
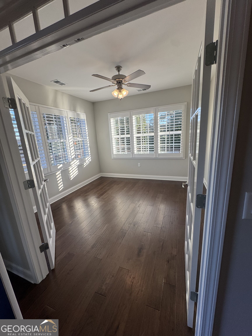
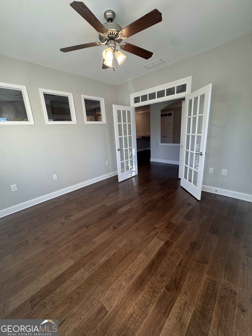
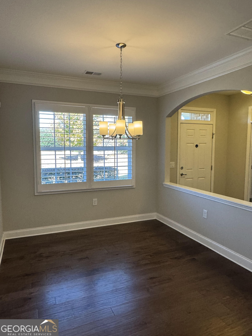
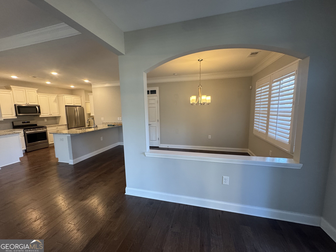
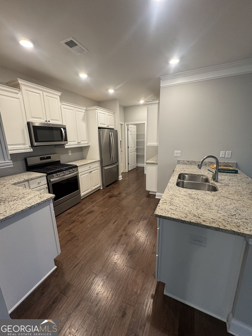
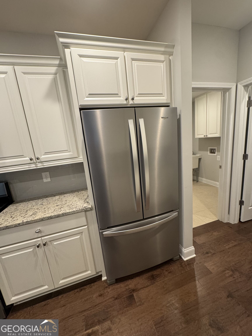
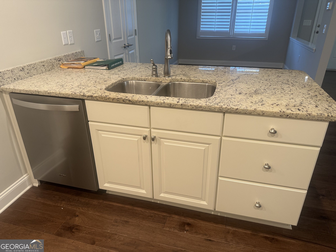
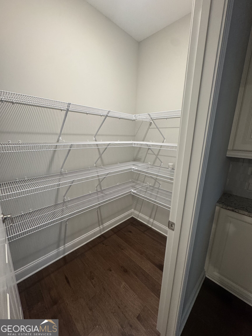
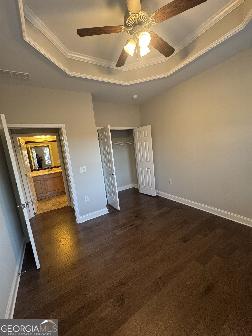
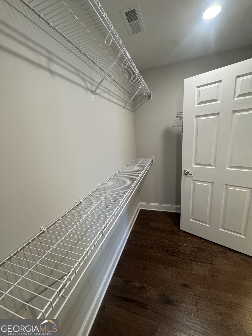
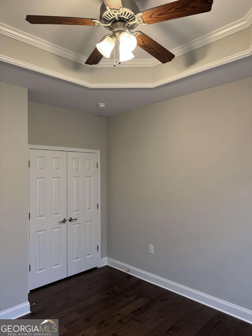
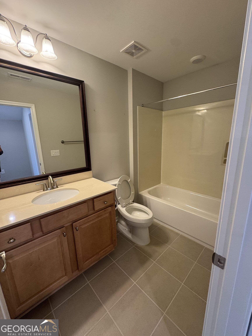
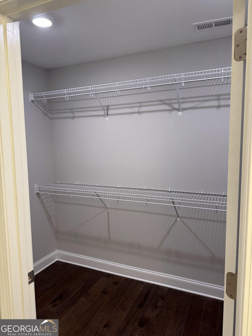
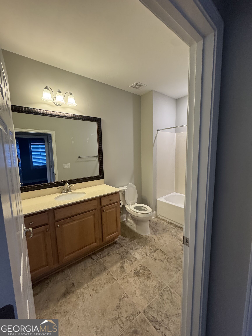
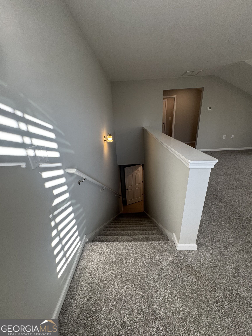
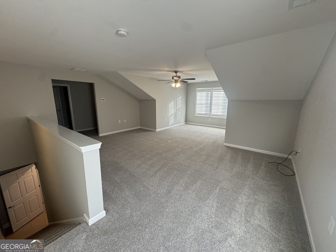
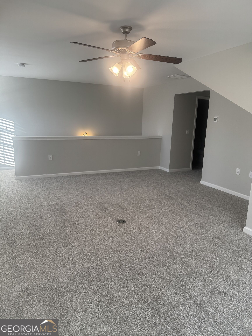
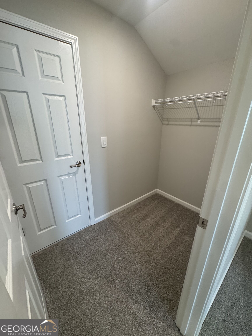
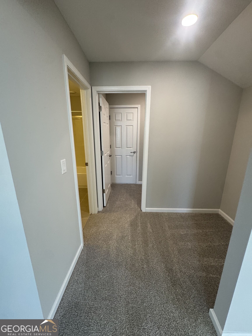
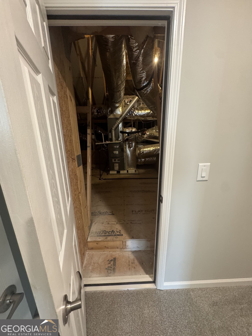
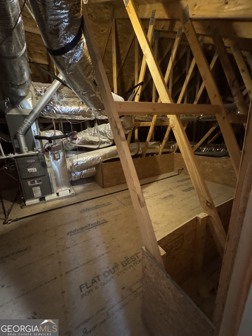
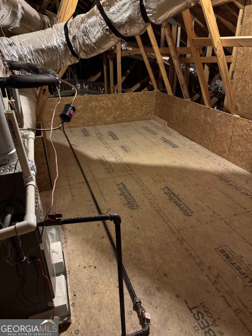
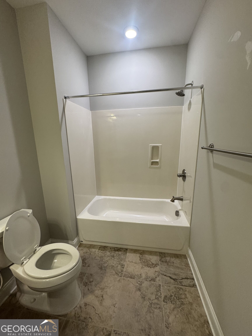
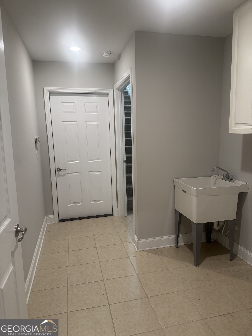
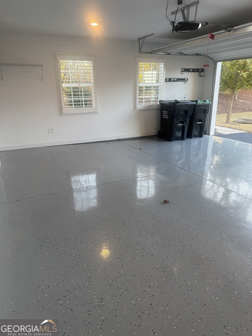
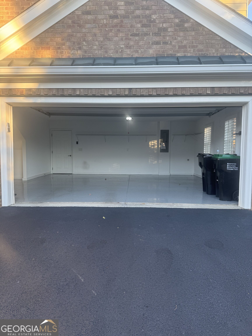
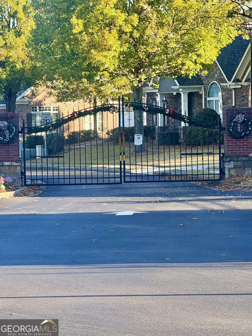
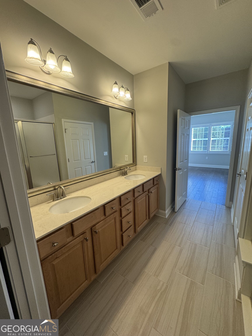
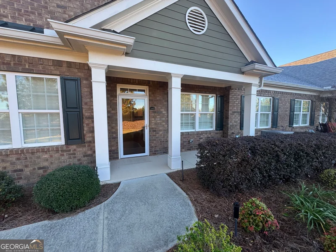
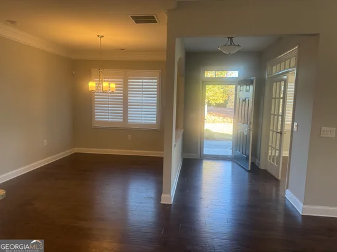
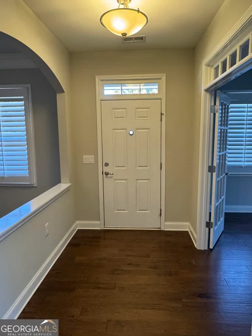
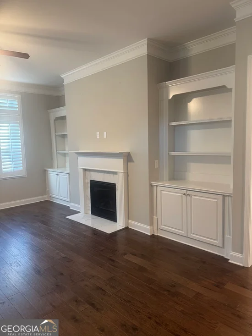
Welcome to The Orchards of Park Ridge, a Gated Senior Community with sidewalks throughout for those who enjoy an evening stroll with their favorite person. If your looking for a new home that has been beautifully maintained with service records and documents to provide the history of all the Appliances and HVAC units just for a peace of mind, then you've found it...the spacious interior with an open air design with high ceilings and beautiful crown mold adds just the right touch to this glamorous home. This property has 3 bedrooms and 3 full baths, with walk-in closest, as you enter the front door you will find a perfect space for your office or just a flex room for arts and crafts in the family room you can relax in front of the Gas Fire Place which is just a few steps from the dining area, and to the kitchen that is equipped with all Stainless Steel appliances, granite counter tops and an oversized pantry. From the 2 car garage you come in through the back door to access the Laundry Room and to the stairs that lead you upstairs to the 3rd bedroom or bonus room however you want to use it, this room has large closet space, a full bathroom and gives you access to the attic space where your HVAC system is located, the attic floor is covered so it can also be used for storage. This property has been maintained meticulously by the owner and will be a great find for anyone'
Property Highlights
Property Type
Residential
Property Sub Type
Condominium
Architectural Style
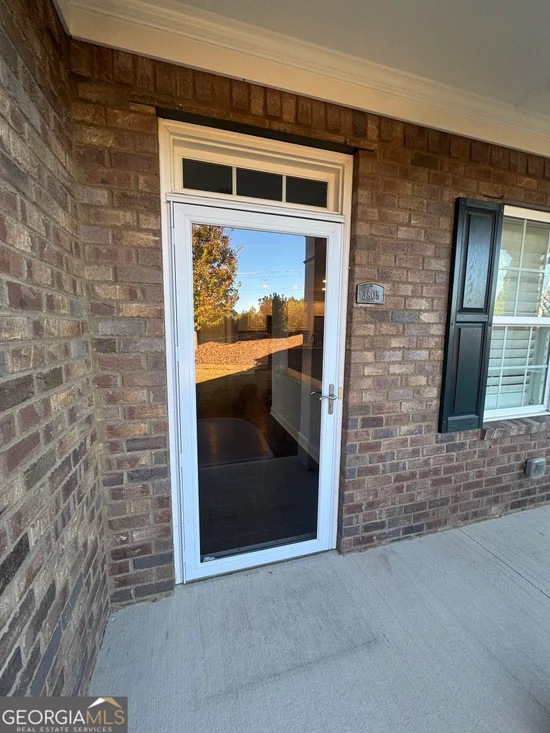
Brick 3 Side
Bedrooms
3
Total Bathrooms
3
Living Area
2,129 Sqft
Acres
0.03
Year Built
2019
Condition
Resale
Cumulative Days on Market
8
Location
City/Township
Buford
Subdivision
Orchards of Park Ridge
County
Gwinnett
Property Details
Condition
Resale
Property Type
Residential
Property Sub Type
Condominium
Building
Structure Type
Other
Levels
Two
Total Area
2,129 Sqft
Community
Senior Community
Yes
Community Features
Clubhouse, Fitness Center, Gated, Retirement Community, Sidewalks, Street Lights
Local Schools
Elementary School
Ivy Creek
Middle School
Glenn C Jones
High School
Seckinger
Interior Features
Bedrooms and Bathrooms
Total Bathrooms
3
Full Bathrooms
3
Bedrooms
3
Bedrooms on Main Level
2
Rooms and Basement
Basement Features
None
Area and Spaces
Living Area
2,129 Sqft
Above Grade Finished Area
2,129 Sqft
Appliances
Appliances
Cooktop, Dishwasher, Disposal, Ice Maker, Refrigerator, Stainless Steel Appliance(s)
Interior Features
Interior Features
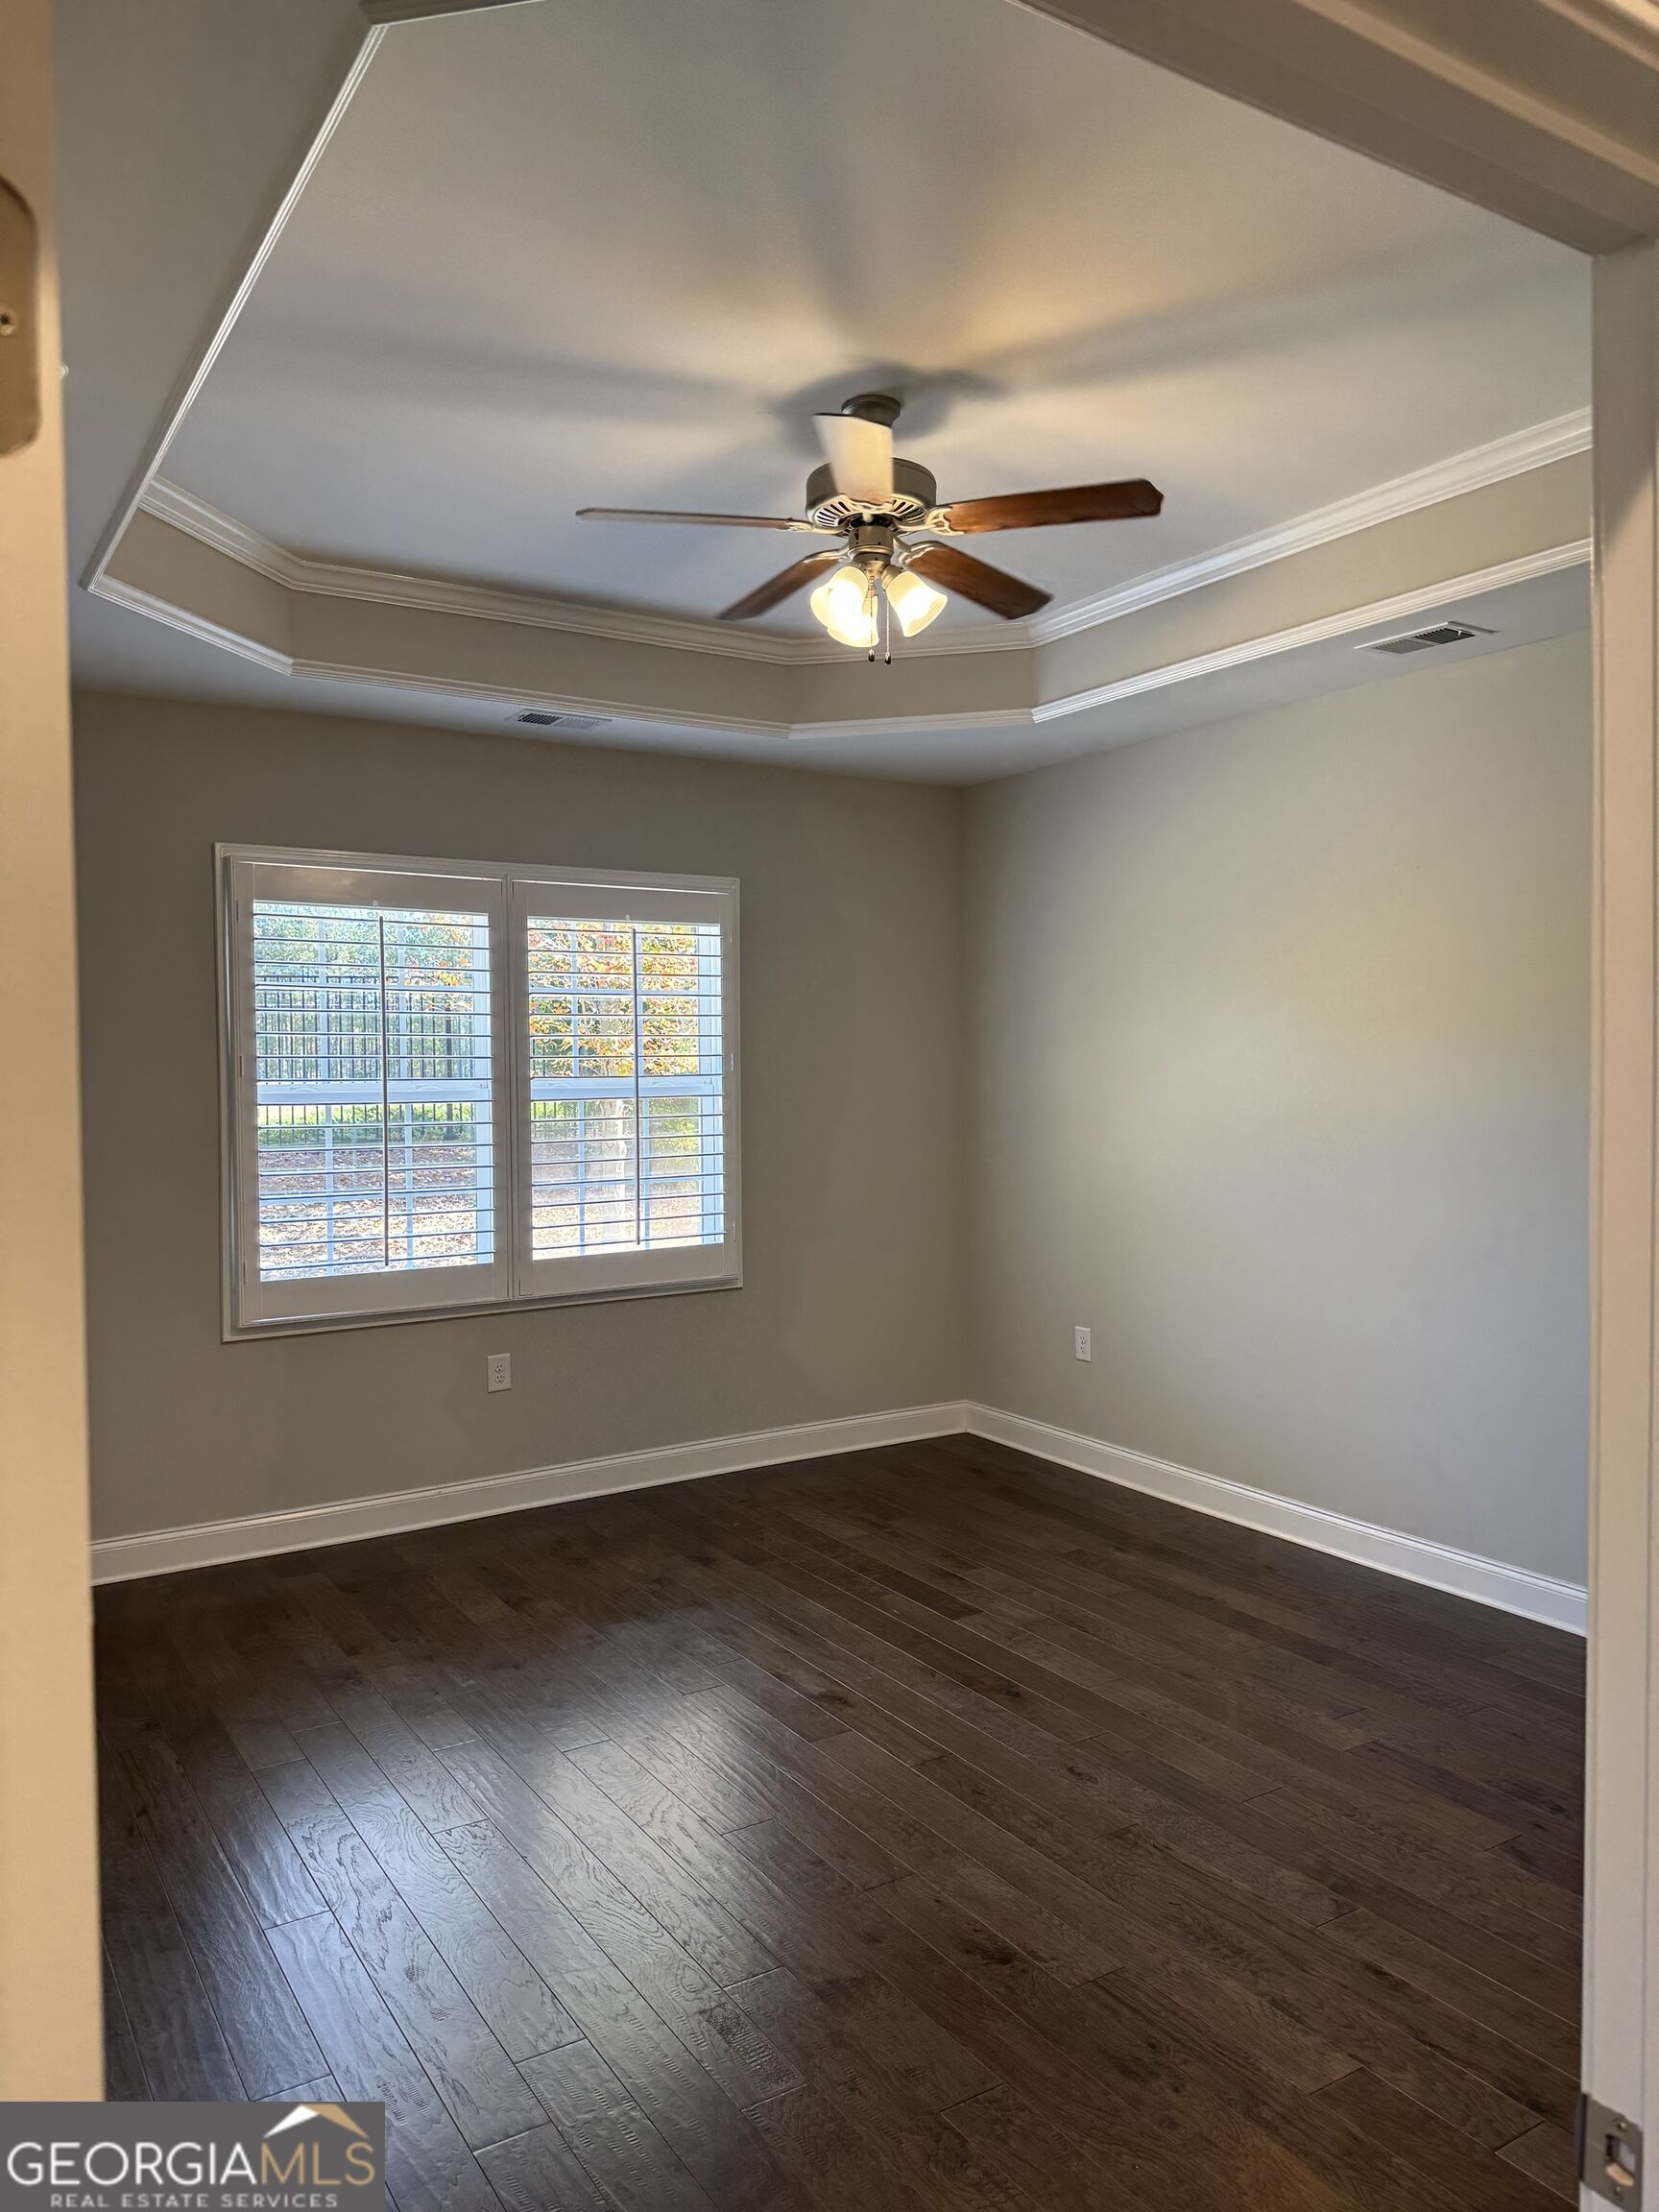
Bookcases, High Ceilings, Master On Main Level, Tray Ceiling(s), Walk-In Closet(s)
Flooring
Carpet, Hardwood, Tile
Laundry Features
Mud Room
Window Features
Double Pane Windows, Window Treatments
Security Features
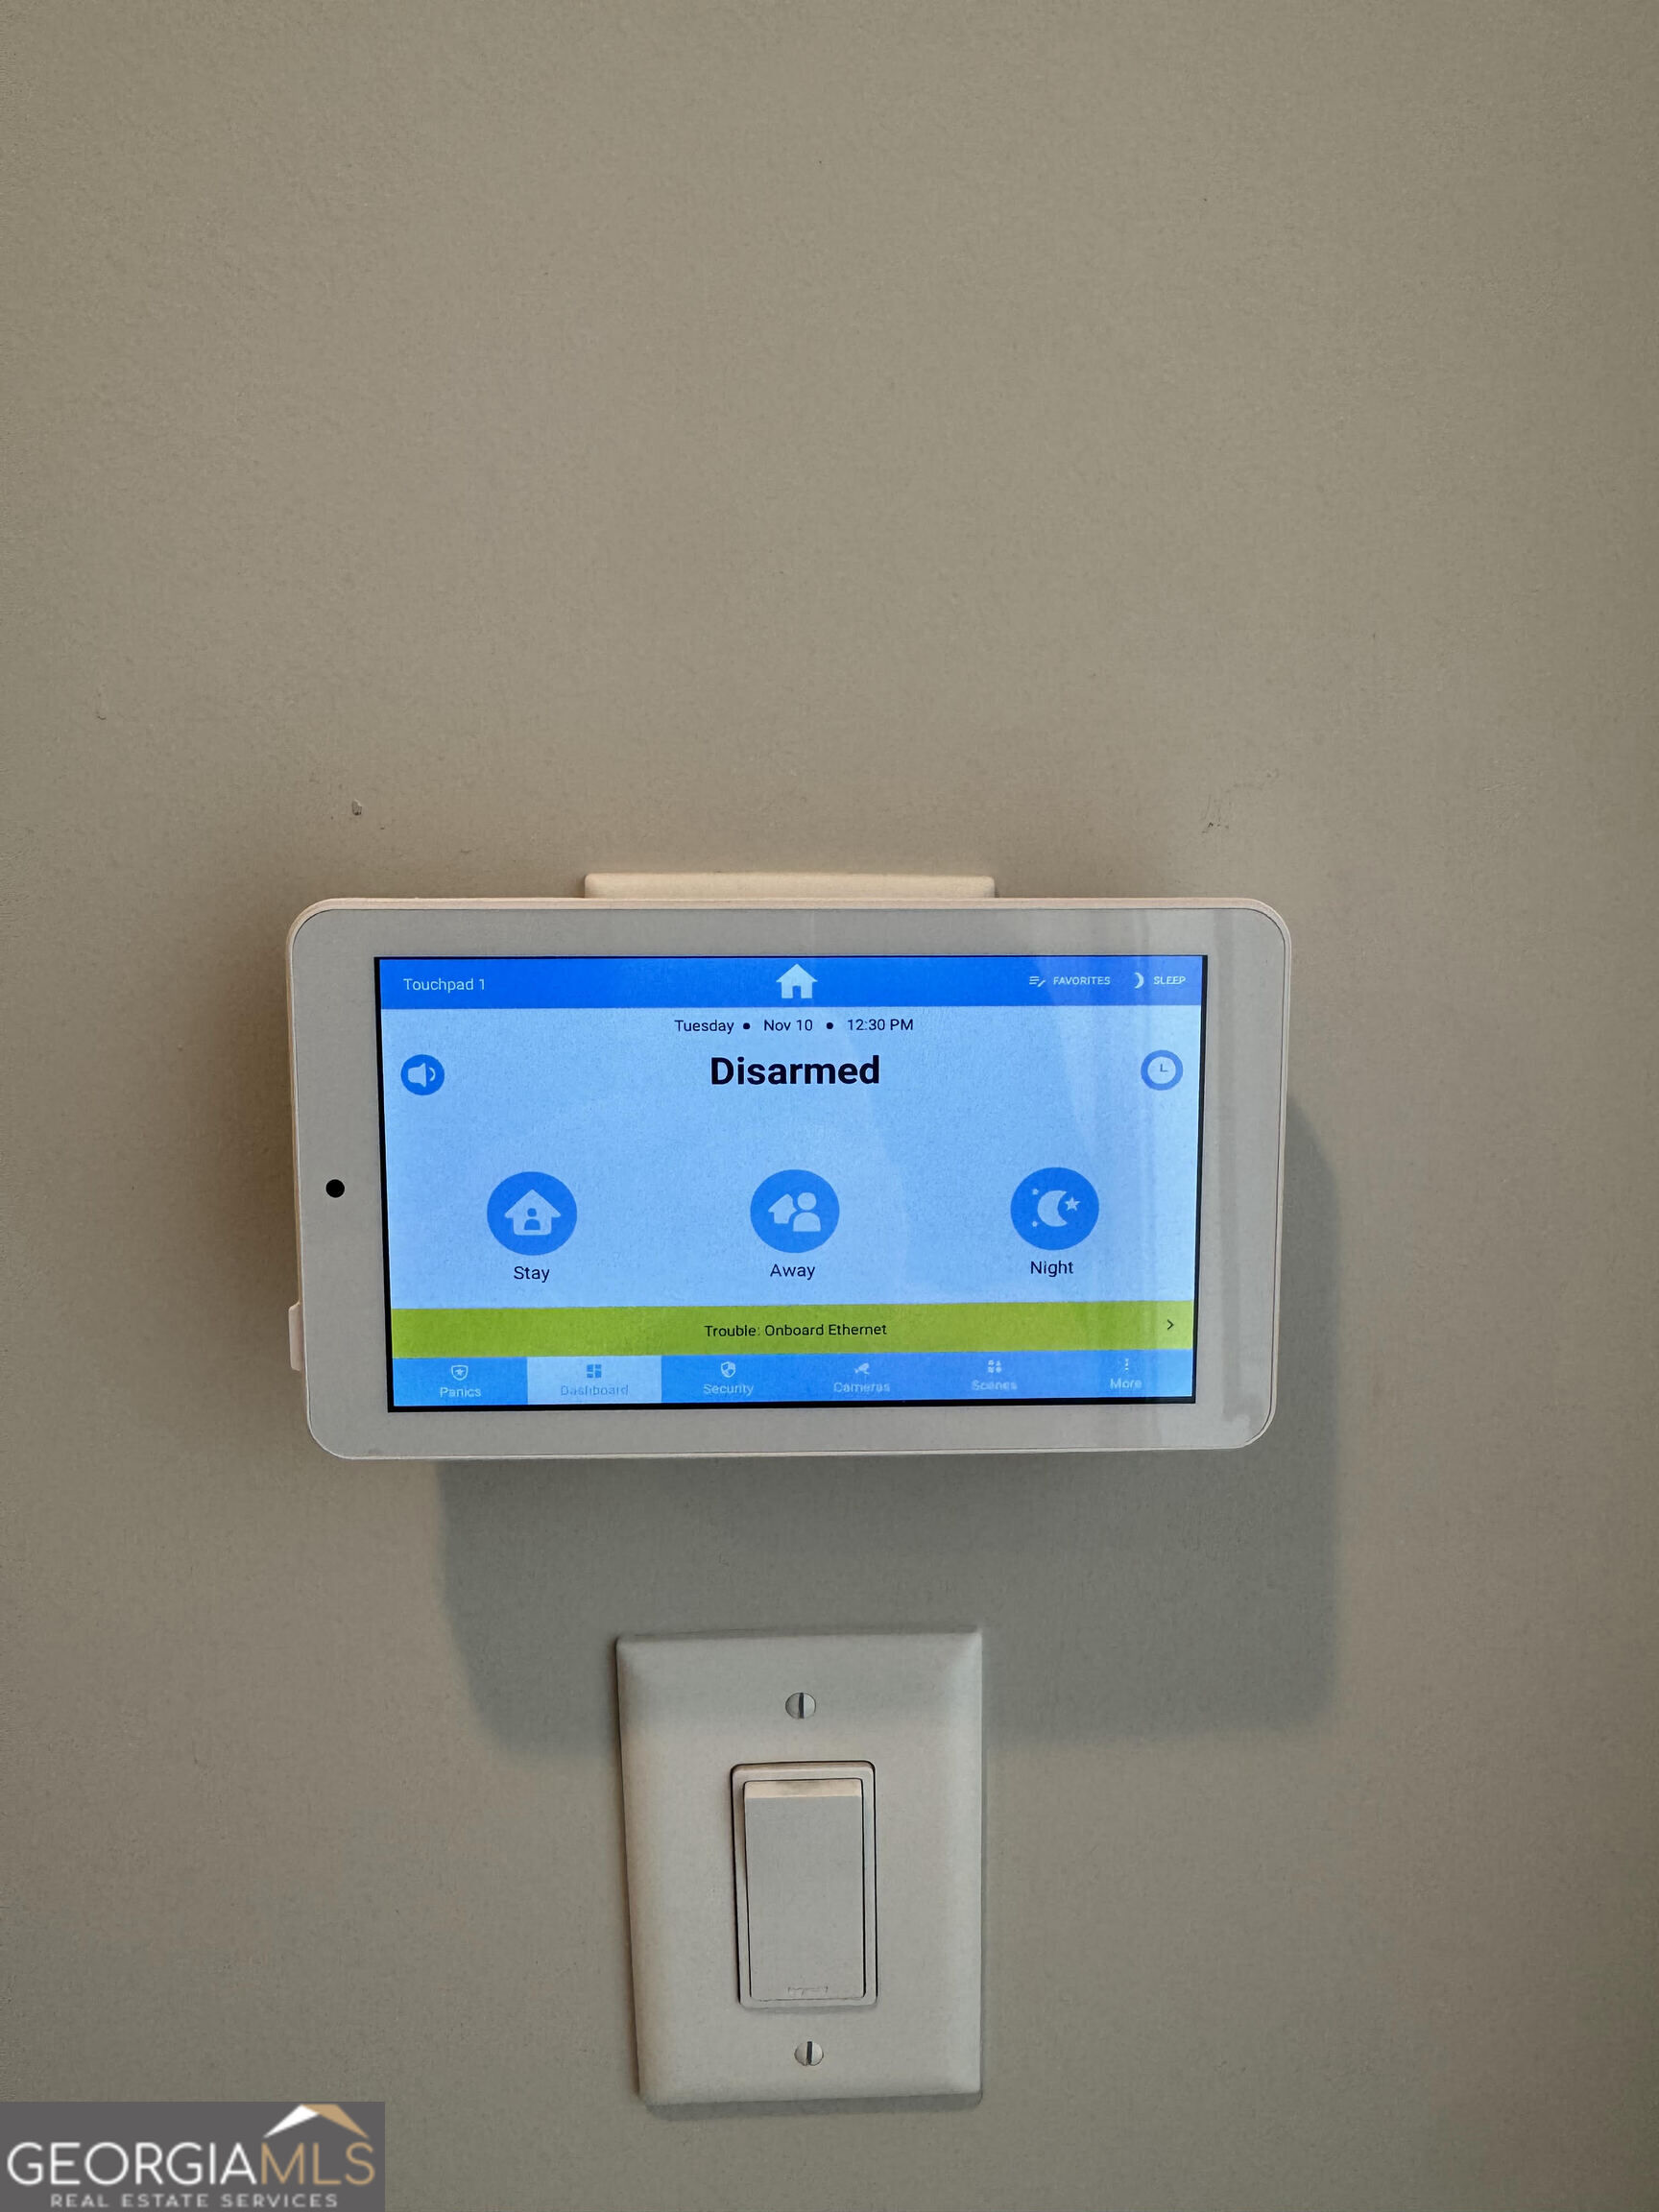
Carbon Monoxide Detector(s), Gated Community, Security System, Smoke Detector(s)
Electic
220 Volts
Fireplace Features
Family Room, Gas Log, Gas Starter
Heating and Cooling
Heating Features
Forced Air
Has Fireplace
Yes
Fireplaces
1
Building Details
Construction
Architectural Style
Brick 3 Side
Year Built
2019
Foundations
Slab
Common Walls
1 Common Wall
Materials
Construction Materials
Brick
Roof
Composition
Terms
Terms
Cumulative Days on Market
8
Taxes
Tax
Tax (Annual)
$561,440
HOA
Has HOA
Yes
Association Fee
$4,380
Association Fee Includes
Maintenance Structure, Maintenance Grounds, Management Fee
Heating, Cooling & Utilities
Cooling Features
Ceiling Fan(s), Central Air
Utilities
Utilities
Cable Available, Electricity Available, High Speed Internet, Natural Gas Available, Sewer Connected
Sewer
Public Sewer
Water Source
Public
Lot
Acres
0.03
Lot Size
1,306.80
Lot Size Area Sq Ft
1,306.80
Lot Features
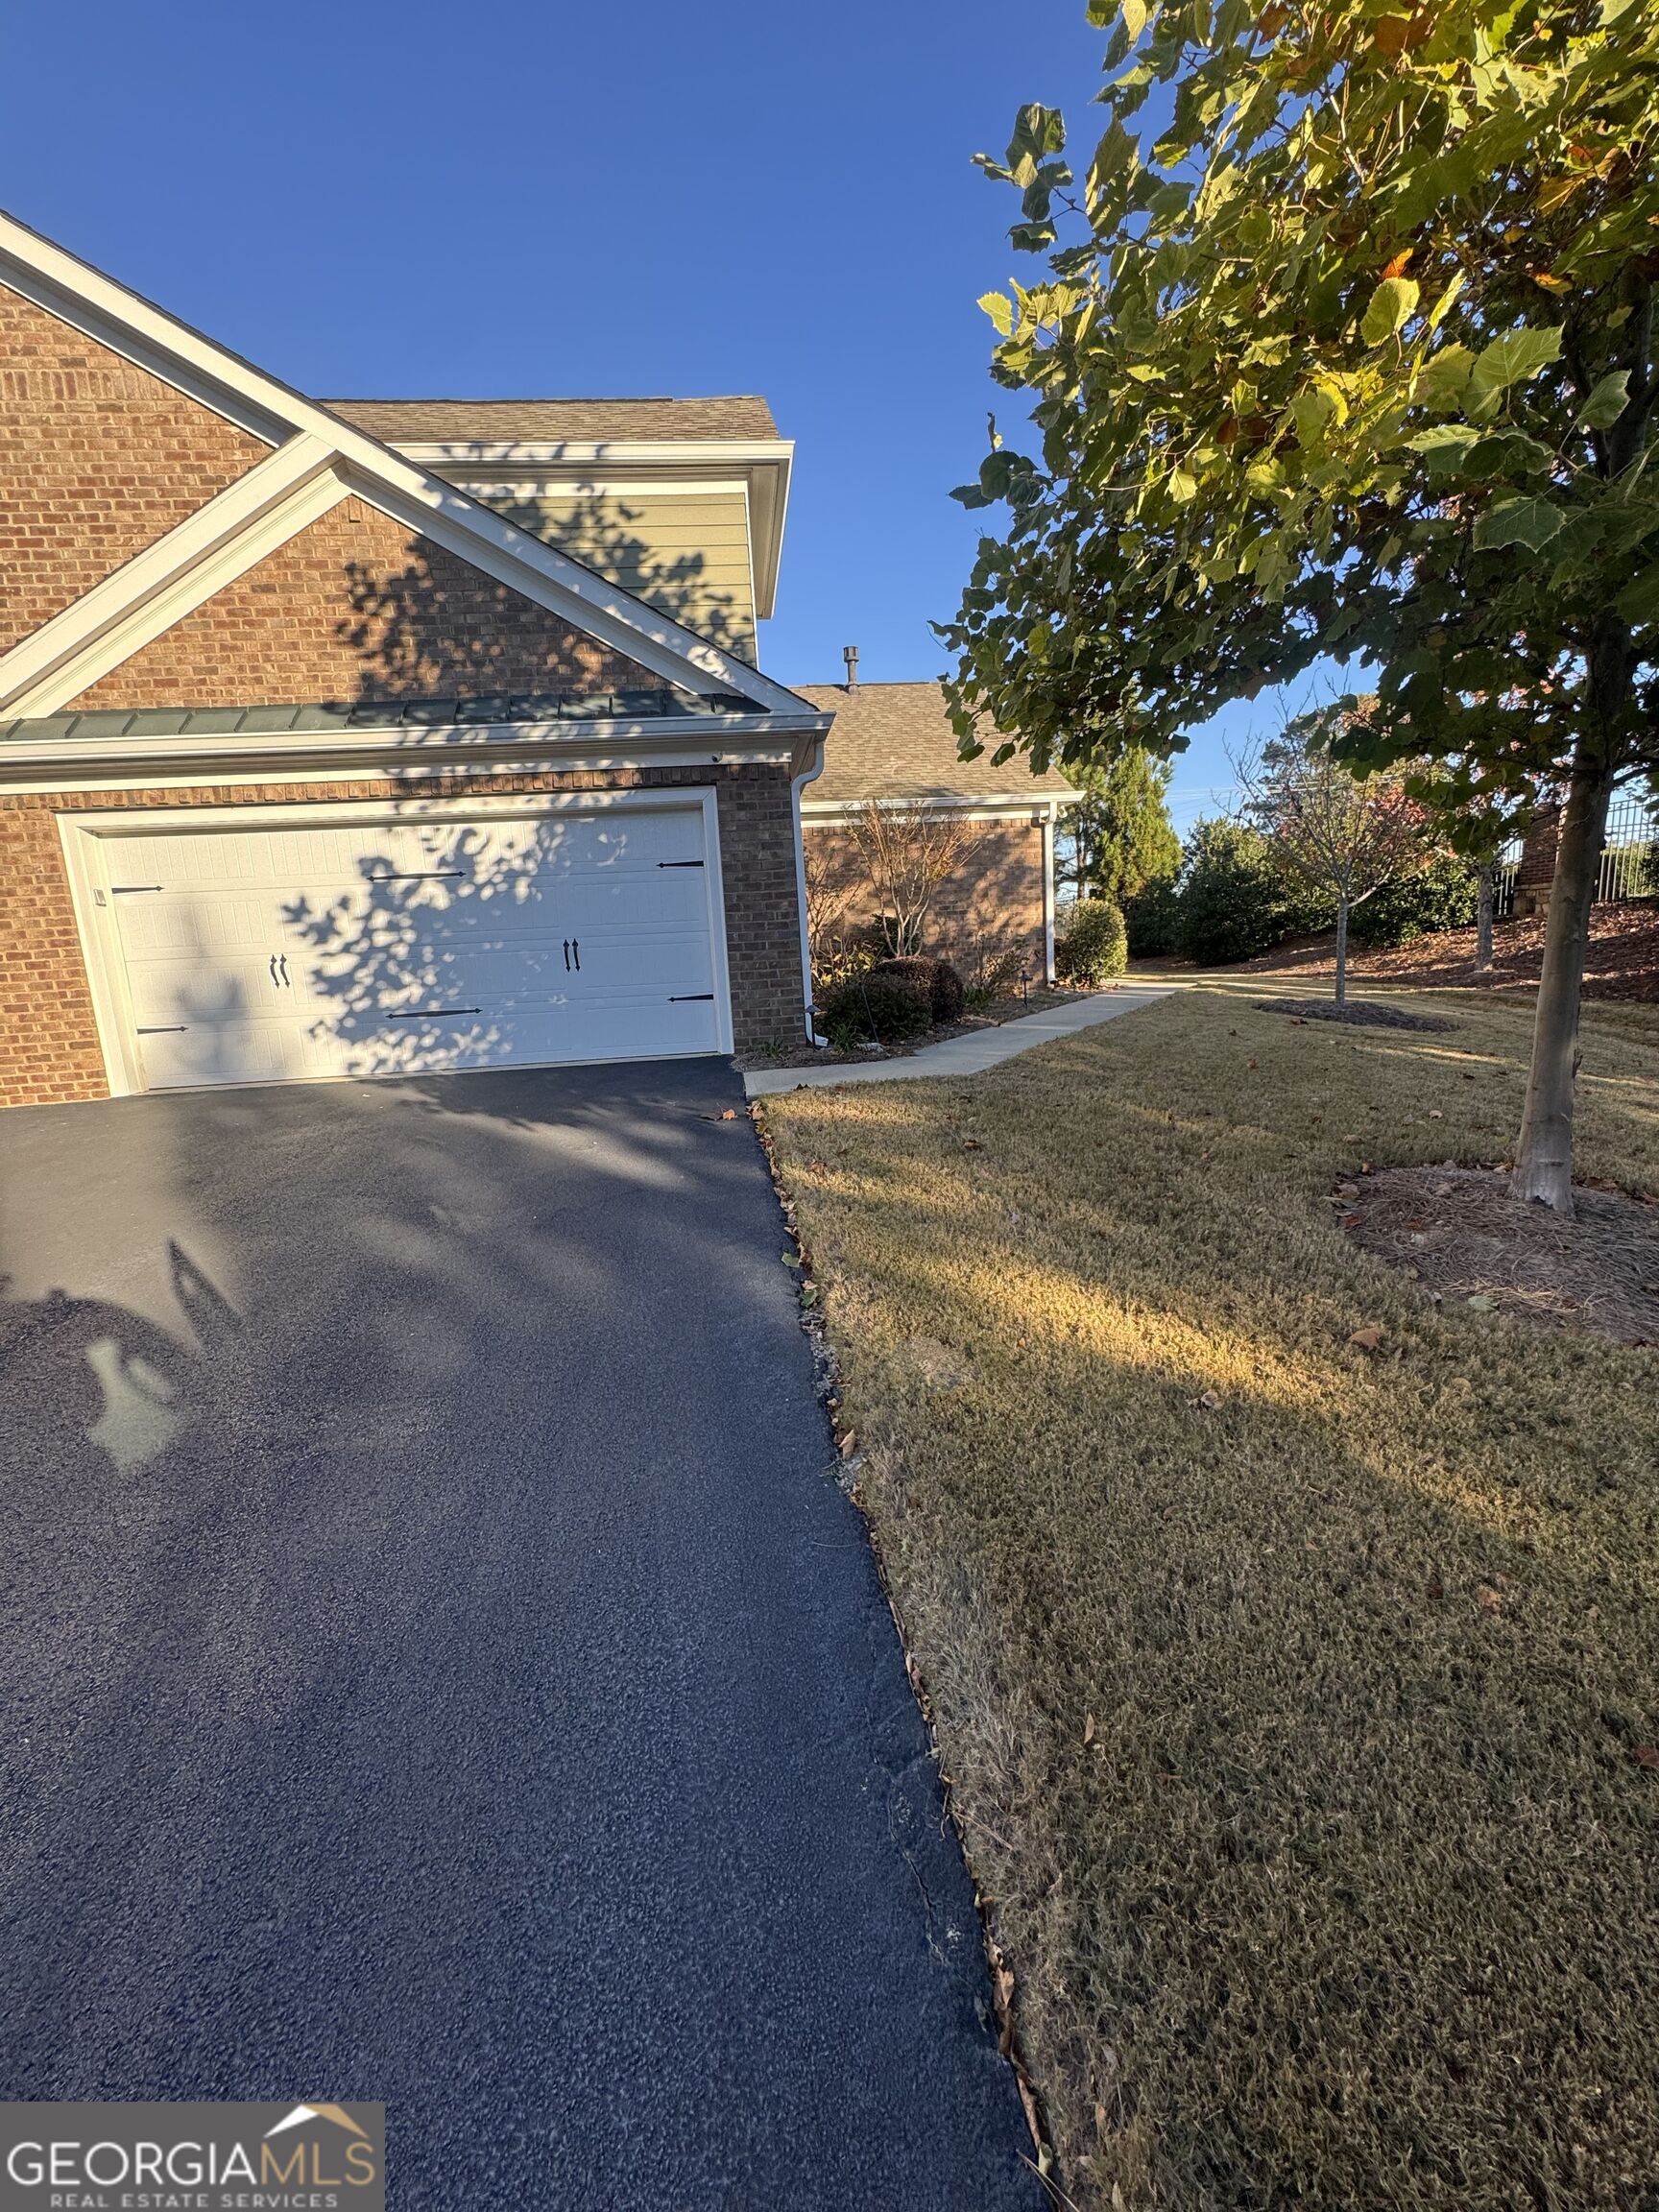
Corner Lot, Level, Private
Exterior Features
Exterior Features
Sprinkler System
Patio And Porch Features
Porch
Fencing
Fenced
Parking
Parking Features
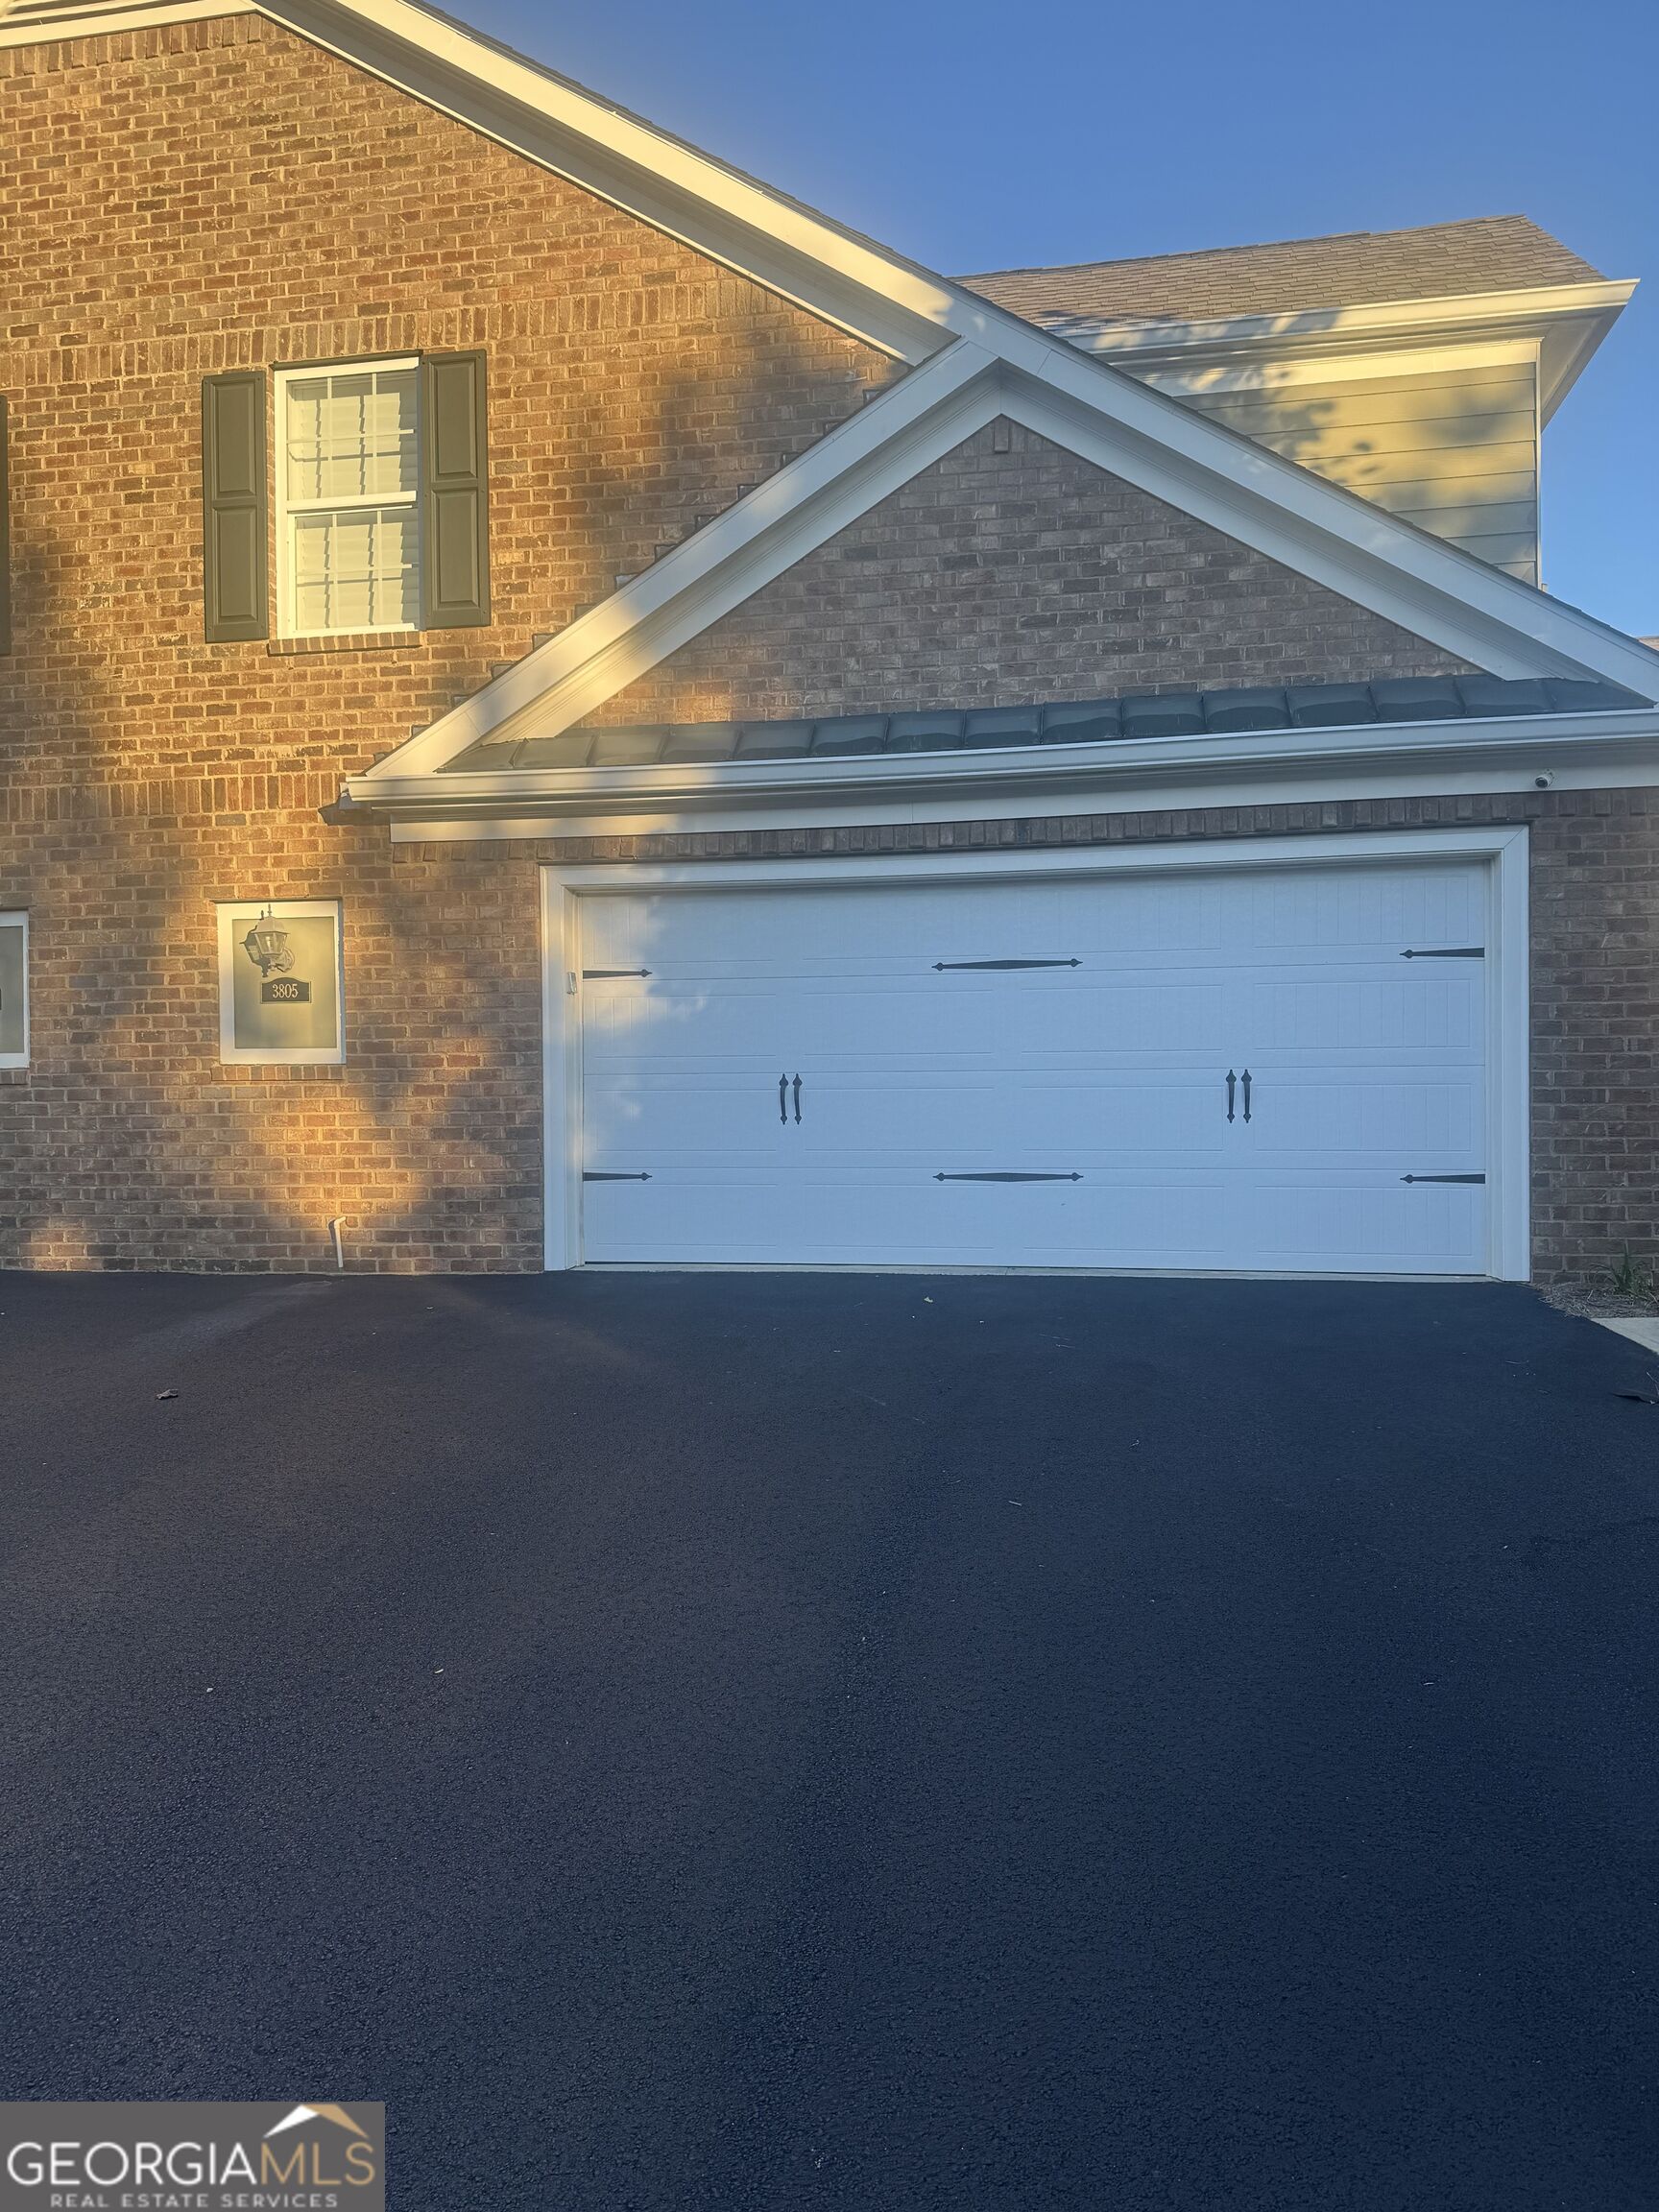
Garage, Kitchen Level, Garage Door Opener
Listed by David Beverly, Rosewood Real Estate Services
Listing Data last updated 11/22/2026 04:00 pm
Get a Link to this Property: Copy To Clipboard
Phone:
Payment Calculator
per month.
fixed.
% interest.
$
%
$
%
Principal & Interest
+ Home Insurance
+ Property Tax
+ HOA Fees
Total interest paid over s will be:
All estimates and provided for informational purposes only. Actual amounts may vary. The output of the tool is not a loan offer or solicitation, nor is it financial or legal advice.
Information, rates, programs and loan scenarios shown are for example only as of 22-Nov-2026 and are subject to change without notice.
Interest rates provided by the St. Louis Federal Reserve Economic Data (FRED).
All products are subject to credit and property approval. Not all products are available in all states or for all loan amounts. Other restrictions and limitations apply.
Contact your preferred lender for the pricing associated with your specific transaction.
Calculations are generated by Open Source mortgage calculation software tools using common mathematical formulas. All calculations should be independently verified.
Get Walk Score Content
Property History
3 days ago
Property information last updated
8 days ago
Status Active. This is the date the listing was placed on market.
Cumulative Days on Market: 8 days (includes prior listings)
· Currently listed since November 14, 2026. Data provided by the MLS.
Similar Properties
Listed by Rosewood Real Estate Services, David Beverly